
A Waterfront Escape & A Mid-Centry Modern Masterpiece: Two Must-See Alexandria Homes
3175 Woodland Ln. Alexandria, VA 22309
$2,449,900
6 BD | 6.5 BA | 5,072 SF
A Private Waterfront Escape in Historic Mount Vernon!
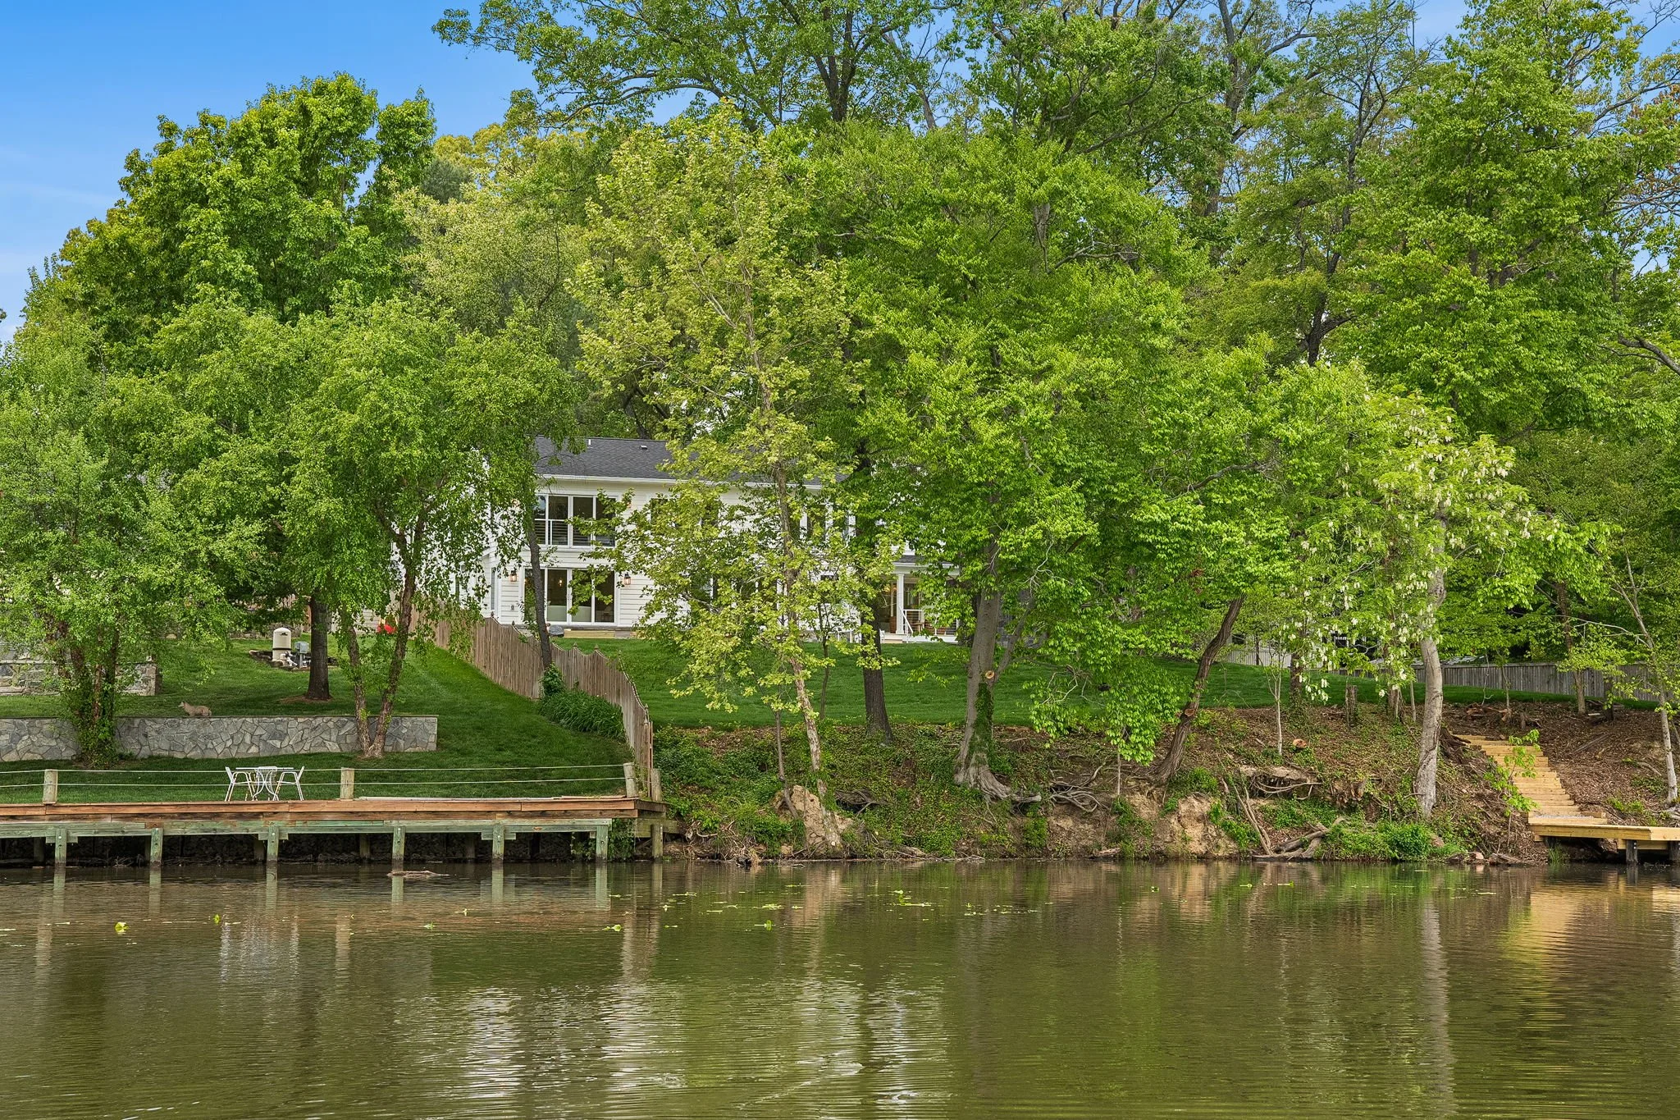
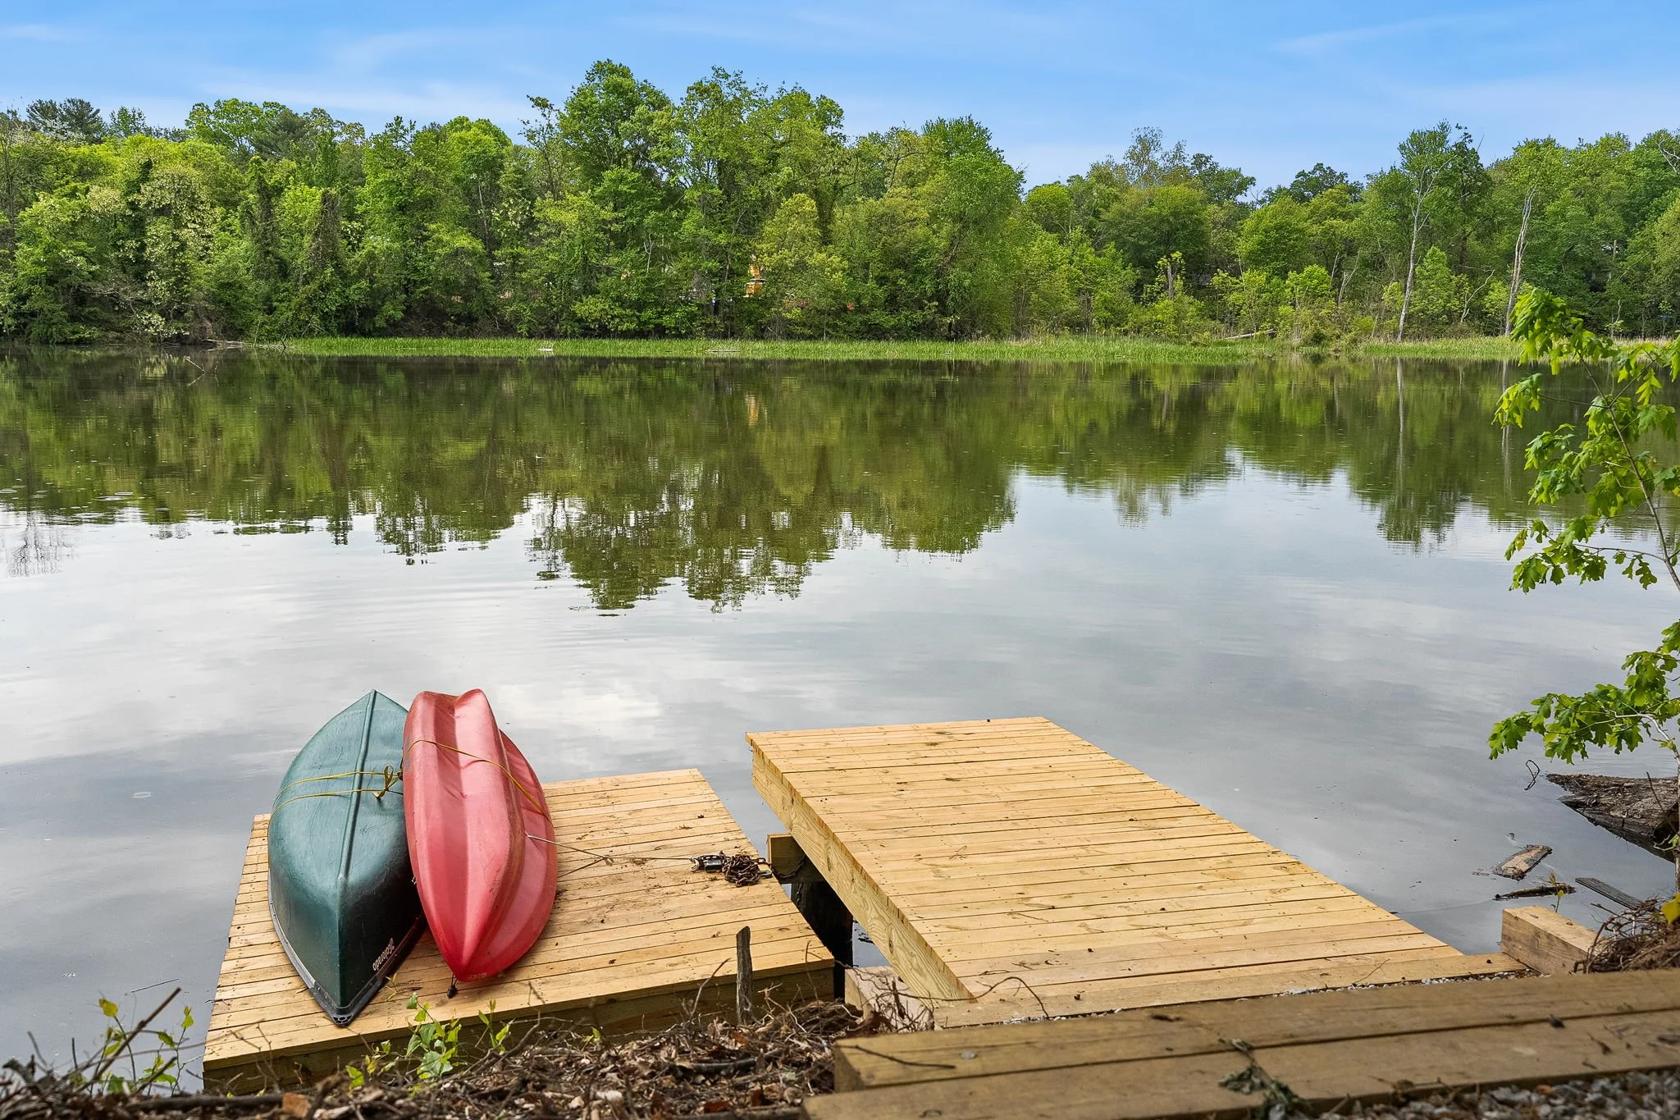
Set along the tranquil shoreline just off the scenic George Washington Memorial Parkway, this newly constructed waterfront retreat offers a rare opportunity to embrace a relaxed, resort-like lifestyle only 15 miles from Washington, DC. Positioned on a .60-acre lot with more than 150 feet of water frontage, the 5,100-square-foot residence captures sweeping views that instantly shift the pace of daily life. With direct access to the Potomac River, mornings begin with calm reflections on the water, while evenings unwind with breathtaking sunsets just moments from the energy of the nation’s capital.
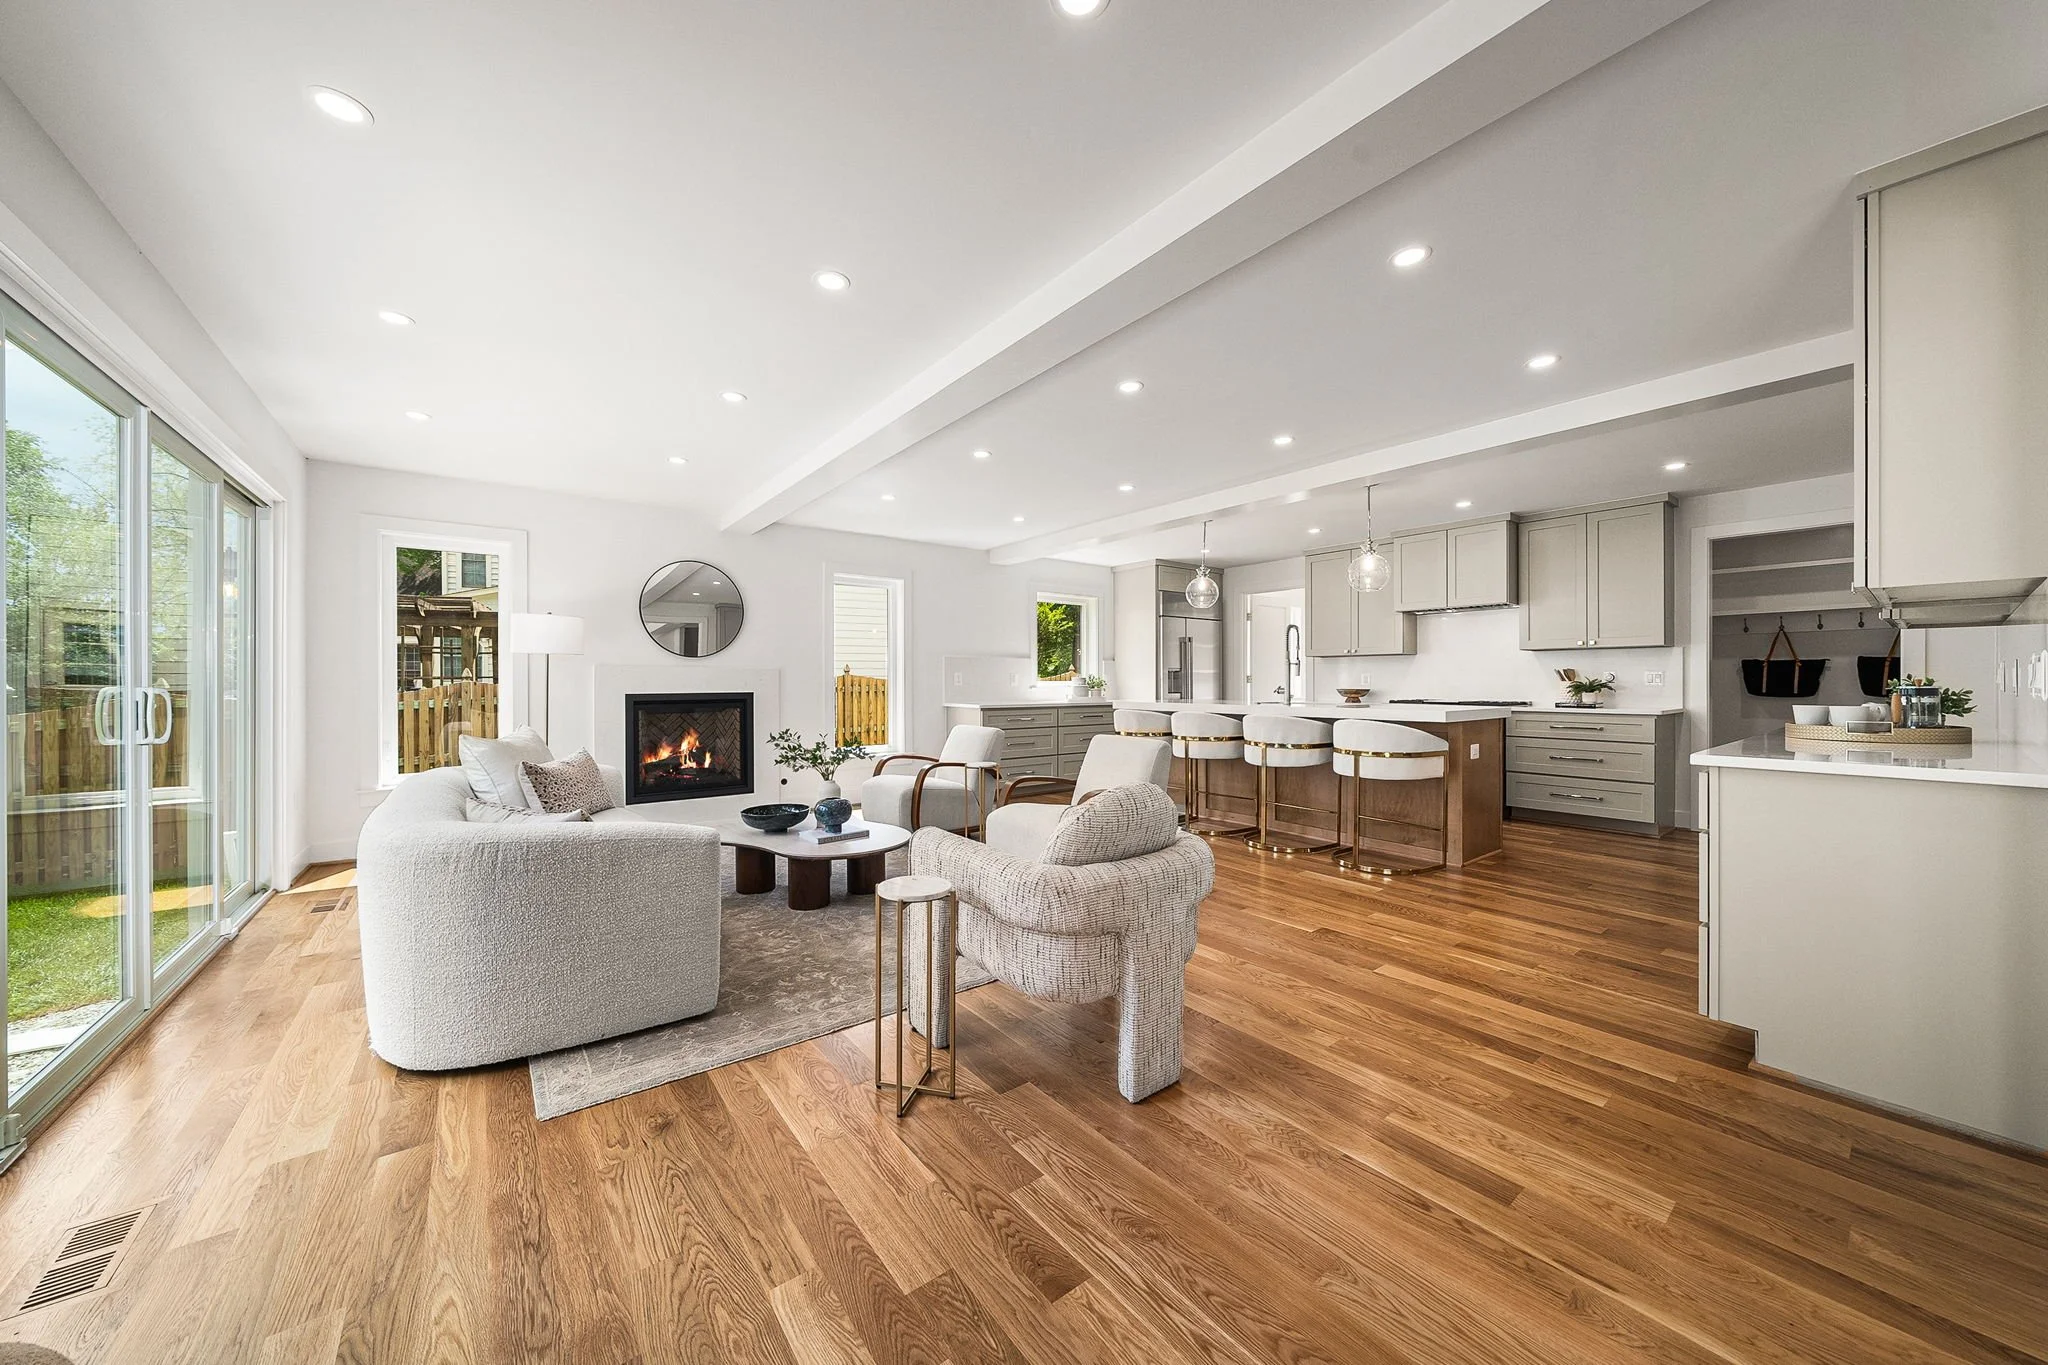
Thoughtfully designed for both everyday comfort and effortless entertaining, the home features main-level and upper-level primary suites, six spacious bedrooms with water views, ensuite baths, and custom closets, along with wide-plank sand-in-place white oak flooring and refined finishes throughout. At the center of the home, the chef’s kitchen showcases custom cabinetry, GE Profile stainless steel appliances, a dual-fuel range with four burners and grill, and a generous walk-in pantry. The adjoining family room, anchored by a gas fireplace, flows seamlessly to a 577-square-foot deck with sleek wire railing, creating the perfect setting to relax or entertain while overlooking the water. Nearby, the dining area opens naturally to the outdoor living spaces and adjacent covered porch for easy indoor-outdoor living.
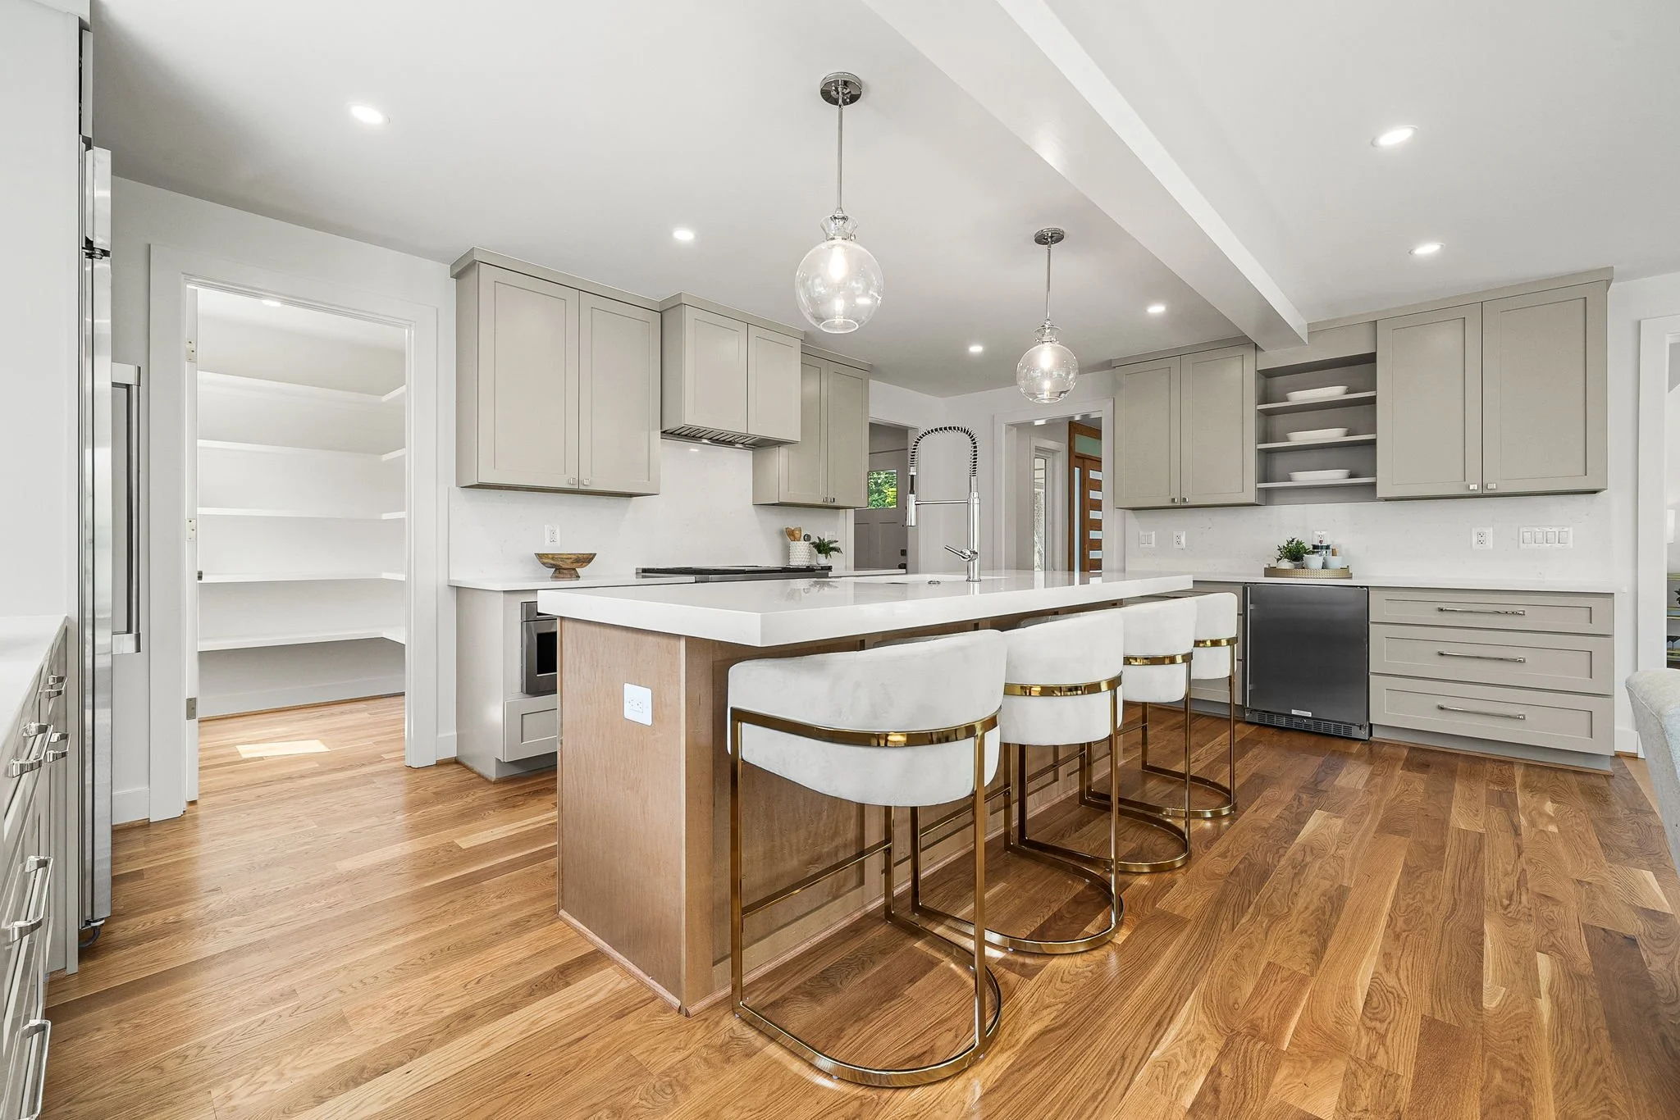
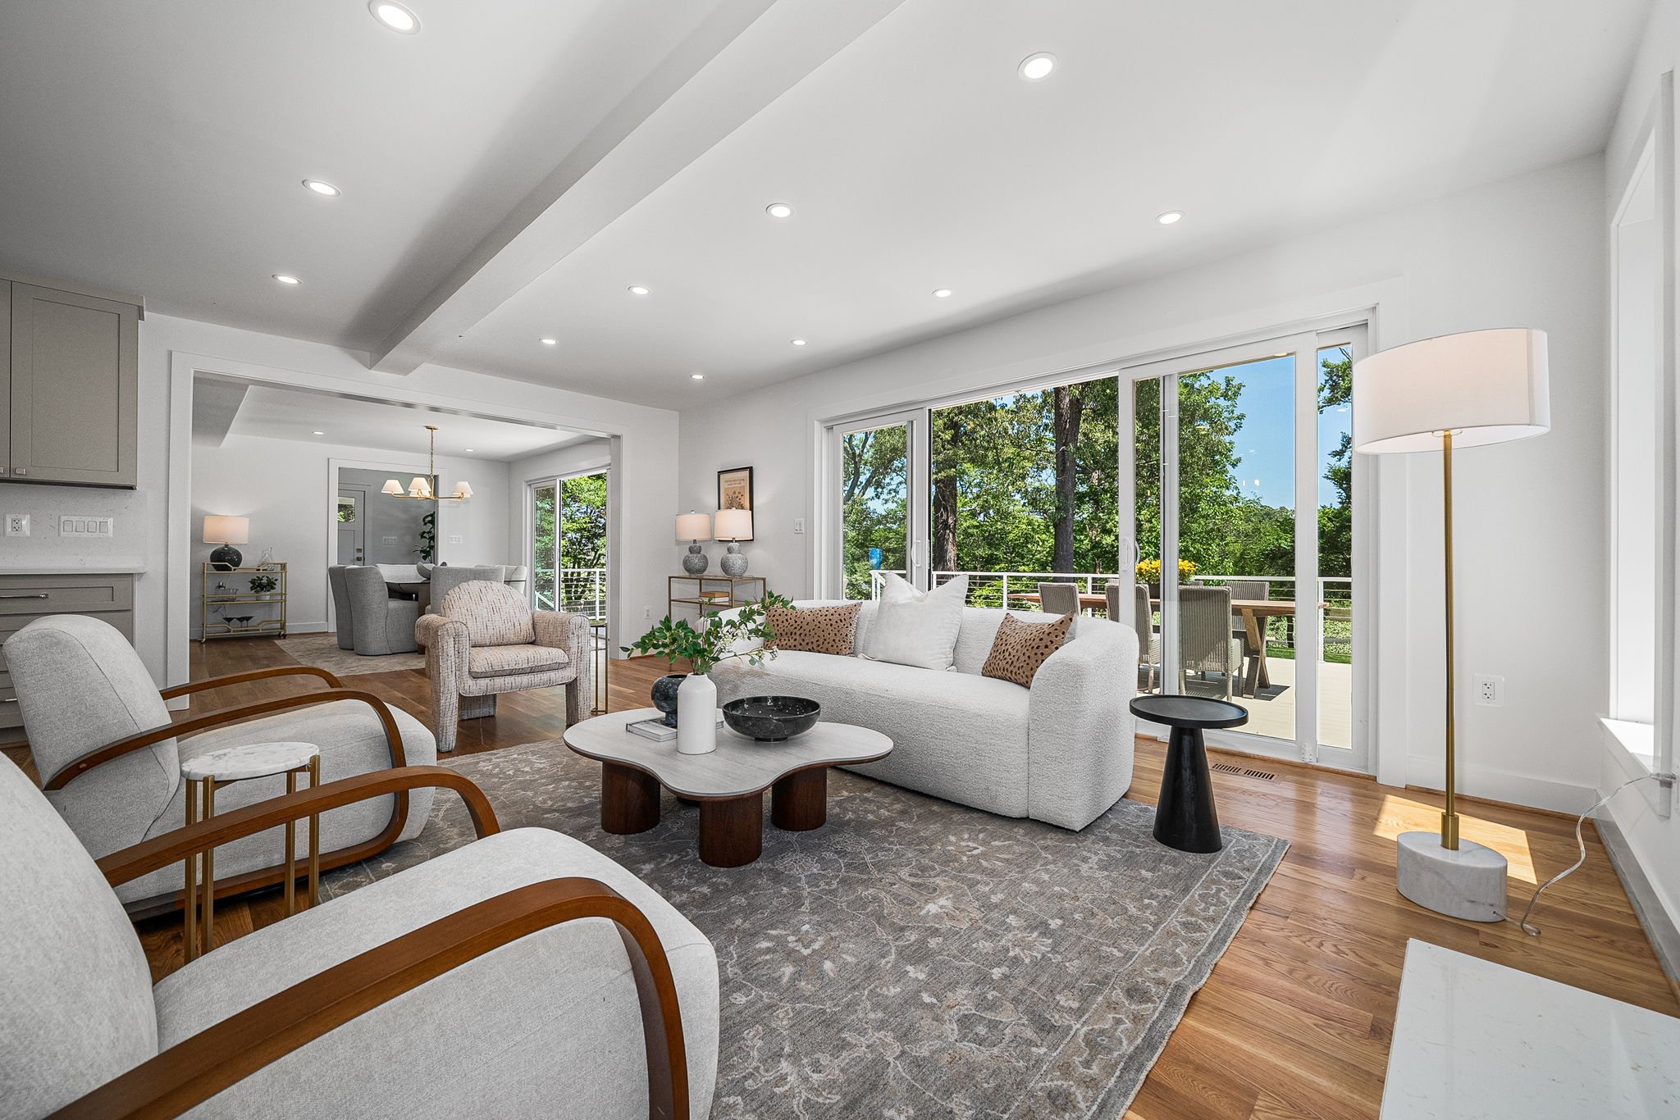
Upstairs, the spectacular primary suite spans more than 1,200 square feet and offers a true private sanctuary with dual custom walk-in closets and a spa-inspired bath featuring marble and porcelain finishes, heated floors, a soaking tub, and designer lighting. Three additional ensuite bedrooms, all with water views, and a spacious laundry room with built-in cabinetry and LG front-load washer and dryer complete the upper level.
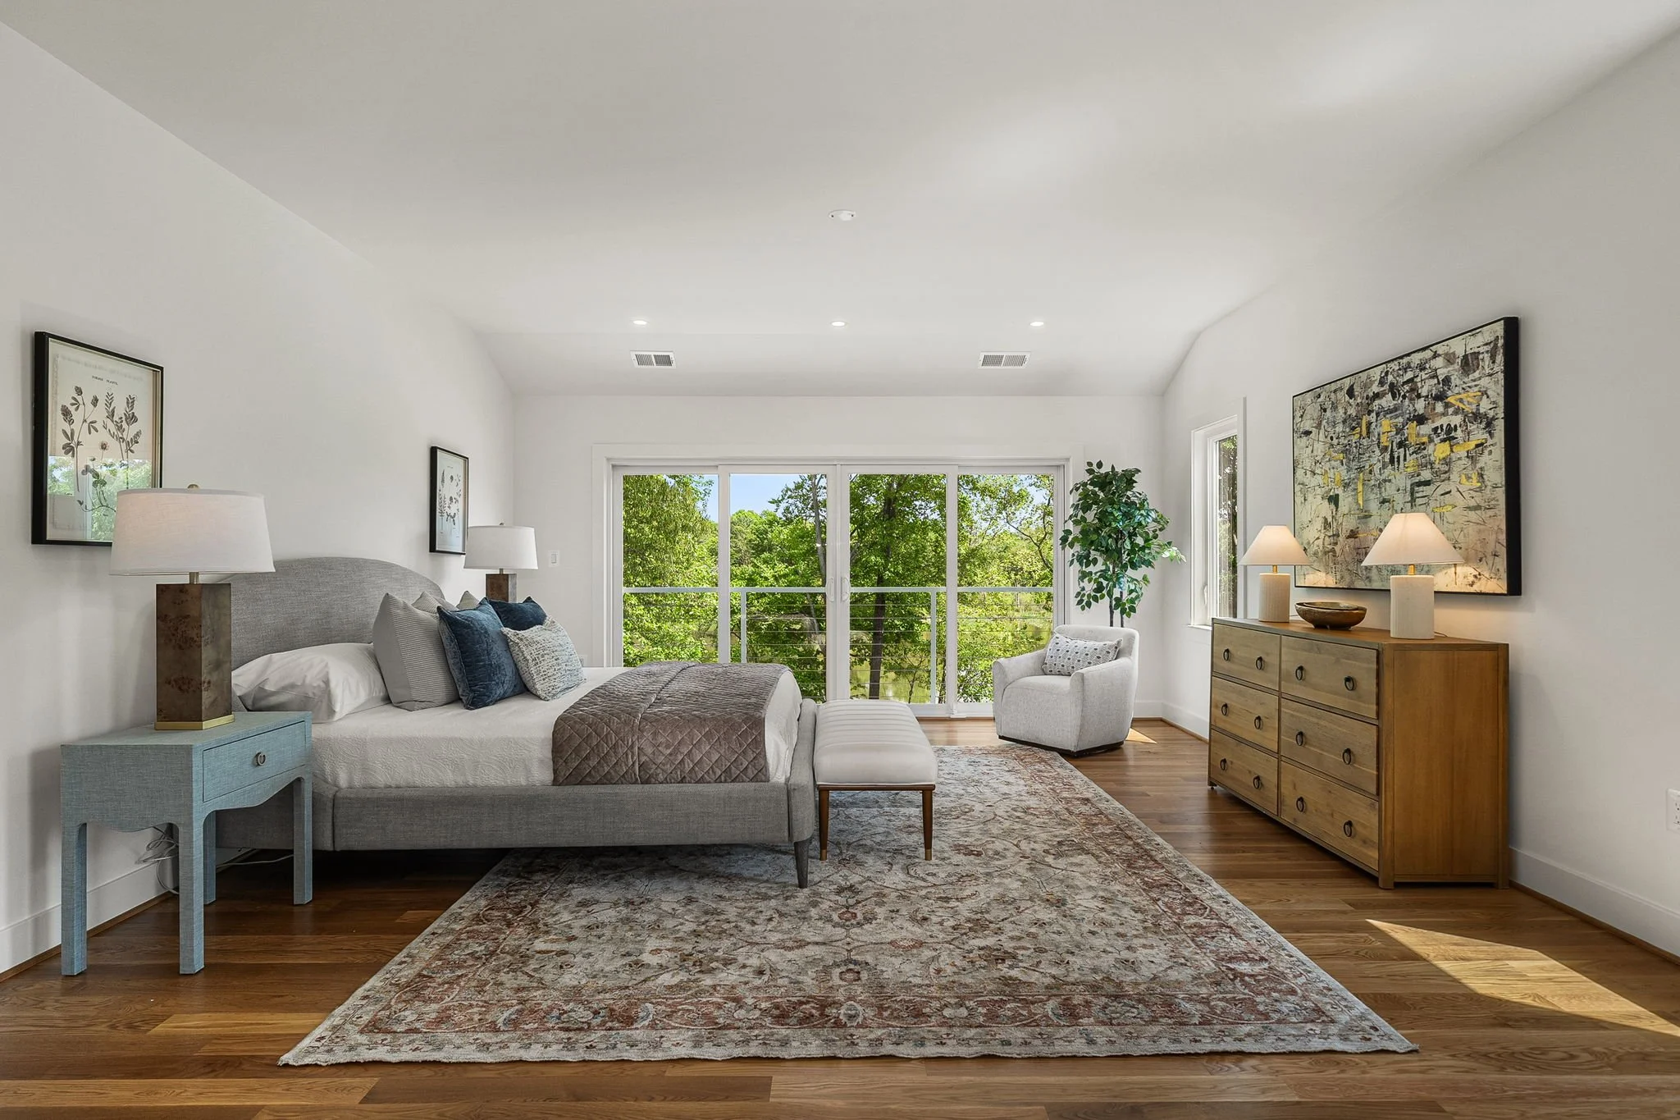
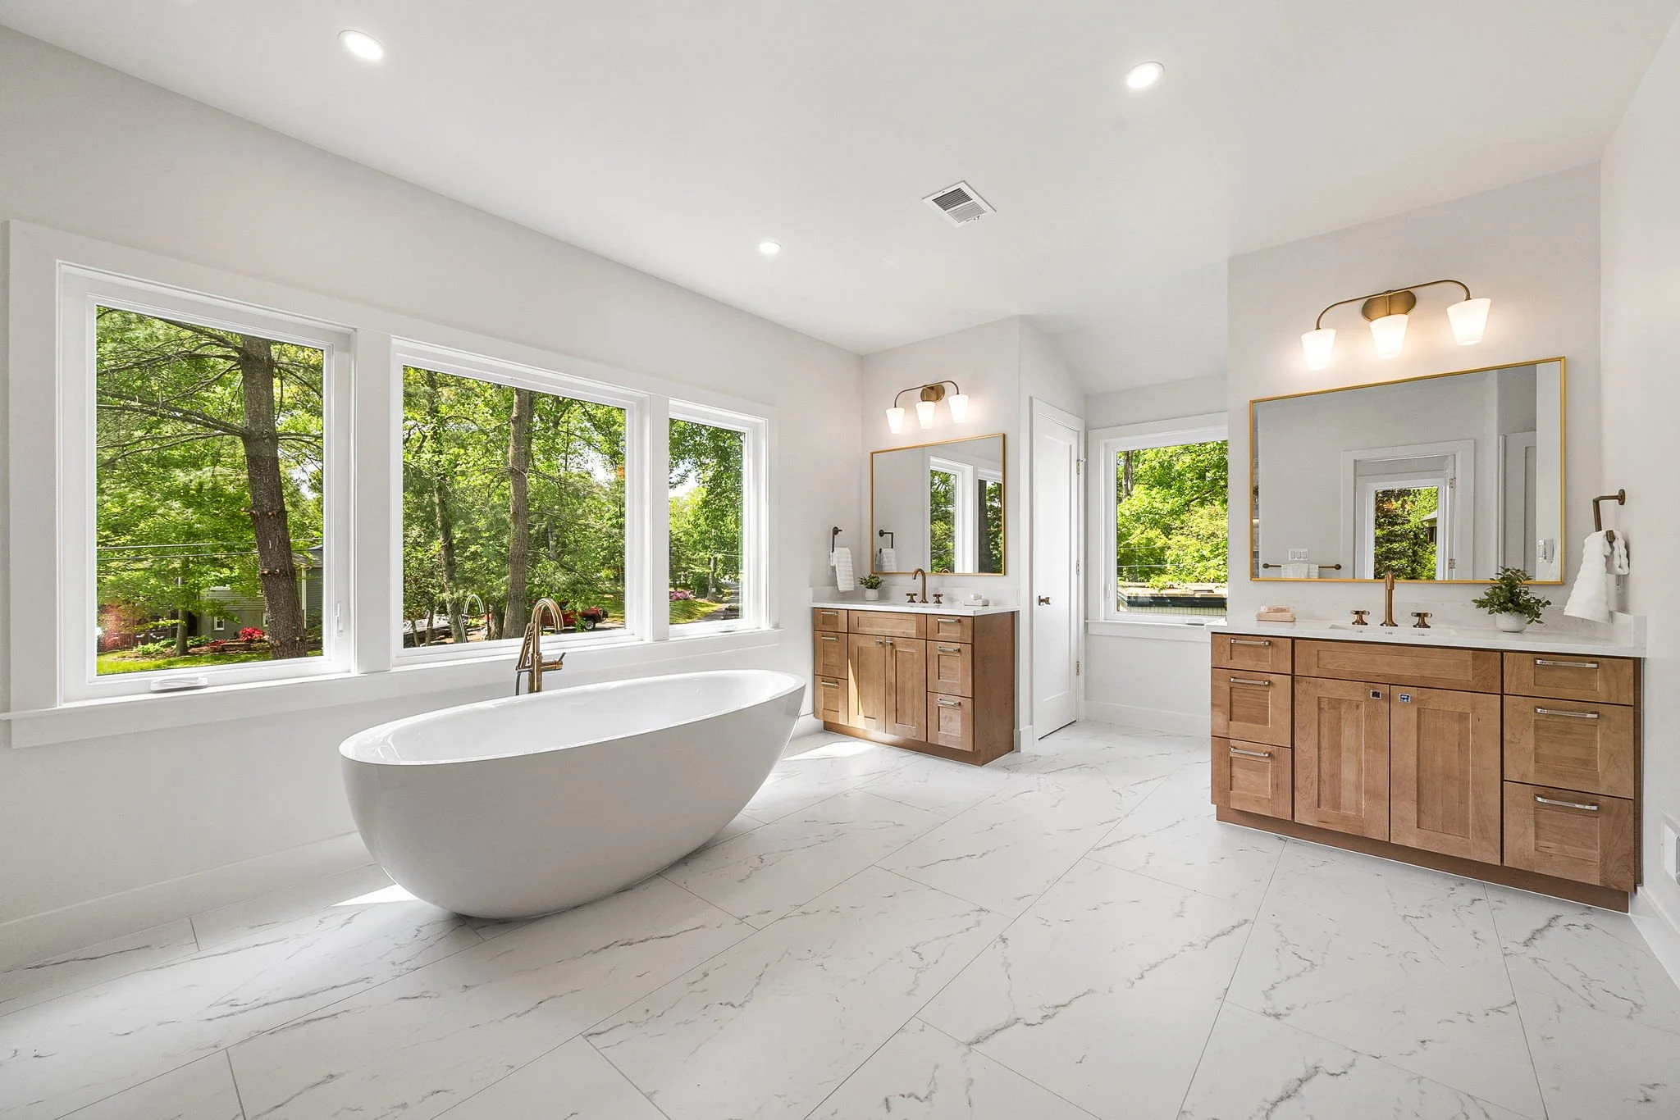
The walk-out lower level adds flexibility with a large recreation room, kitchenette, and a sixth bedroom or fitness space with a full bath, ideal for guests or extended stays. Just steps away, a community boat ramp, picnic area, and waterfront deck invite easy enjoyment of the river, while nearby trails and George Washington’s Mount Vernon offer endless opportunities for walking, biking, and taking in the natural beauty of the area.
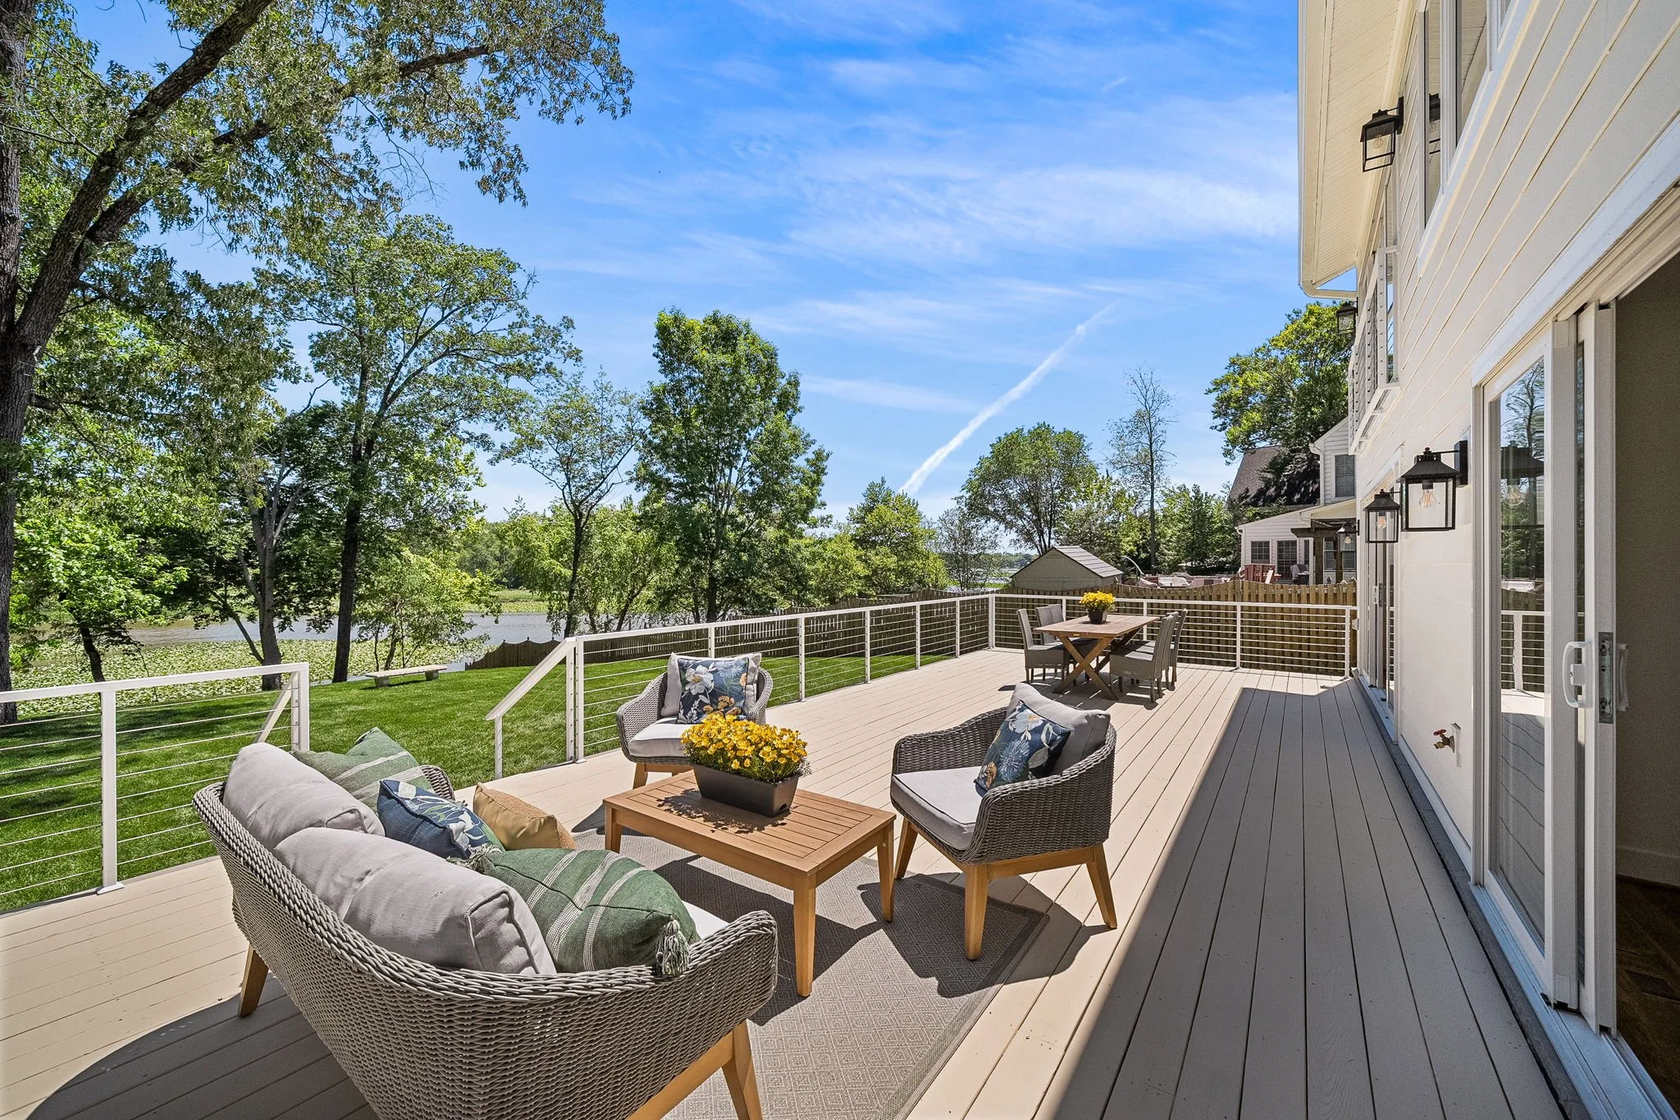
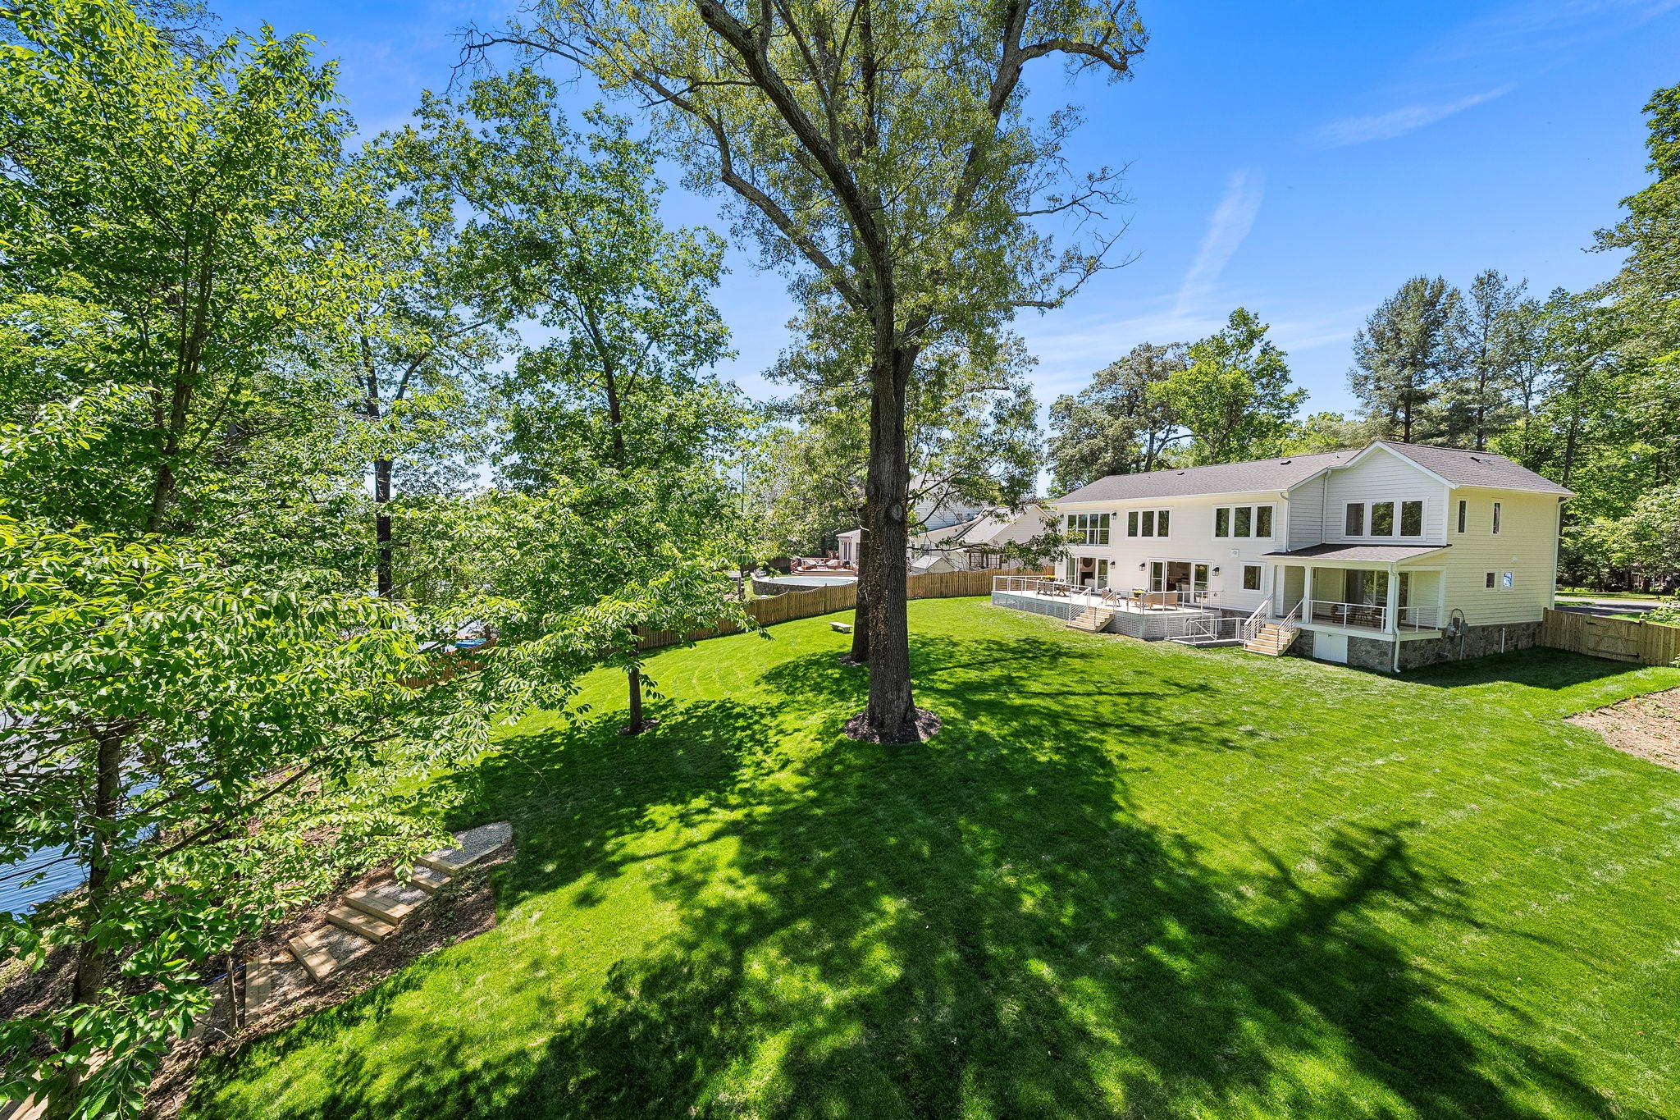
More than simply a luxury home, this exceptional residence offers a lifestyle defined by privacy, connection to the water, and effortless living within close reach of the city.
7736 Tauxemont Rd. Alexandria, VA 22308
$1,695,000
3/4 BD | 2.5 BA | 3,022 SF | 0.46 Acre Lot
A Mid-Centry Modern Masterpiece in Tauxemont
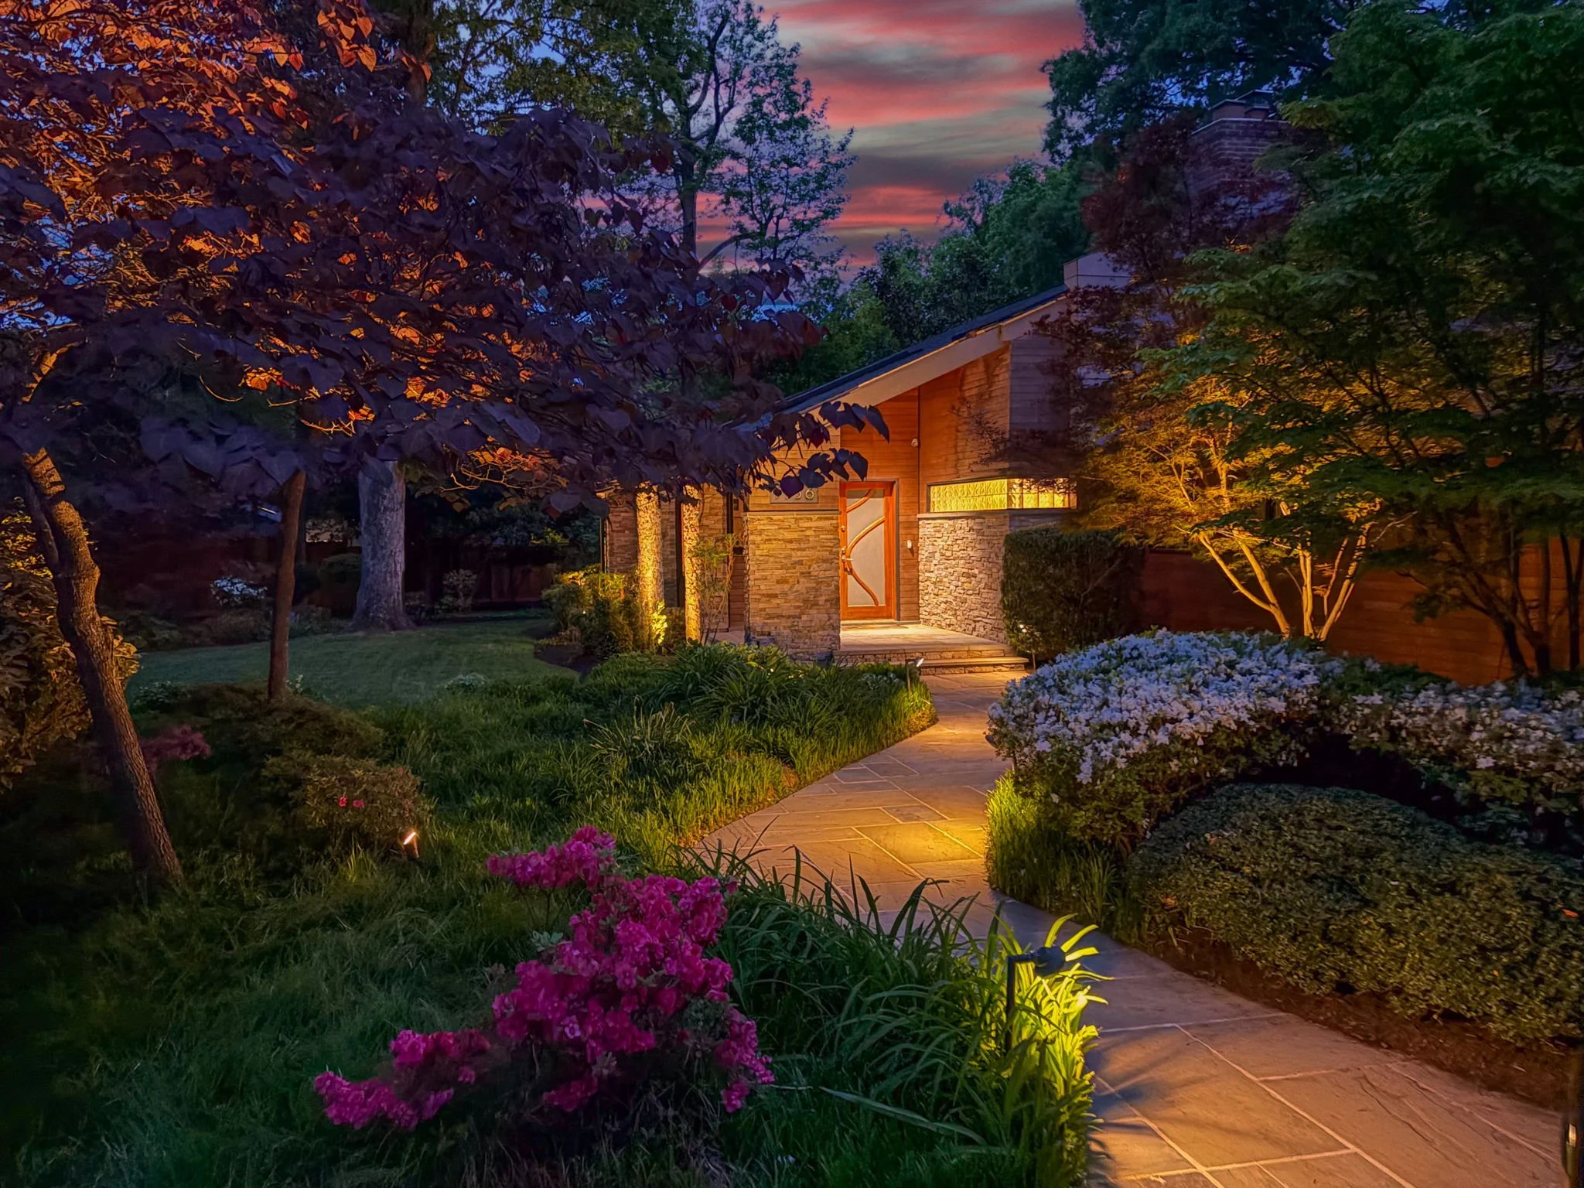
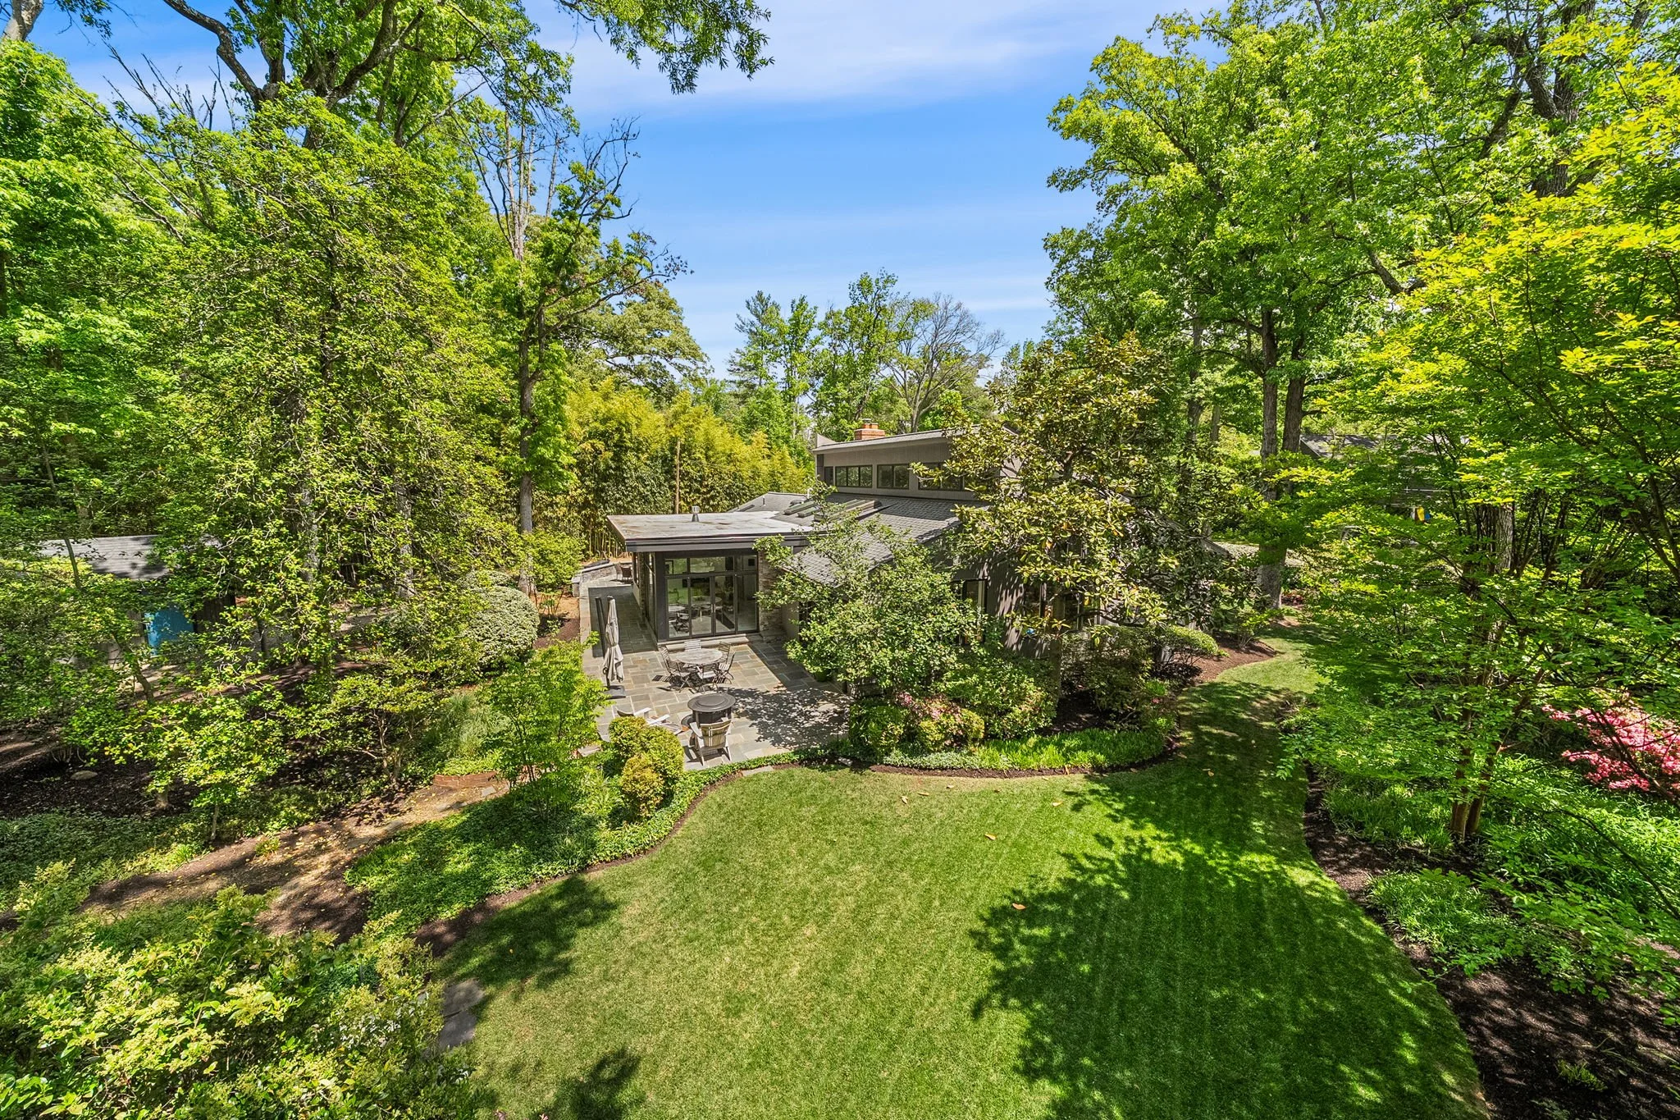
Tucked within one of Fort Hunt’s most secluded, wooded enclaves in the coveted Waynewood Elementary School district, this extraordinary contemporary residence is far more than a home, it is a thoughtfully curated architectural experience designed for collectors, entertainers, and lovers of modern design. Originally conceived as the first major residential undertaking by acclaimed local architect James Noel, the property has evolved over decades into a true Modern Oasis where architecture and art exist in perfect harmony.
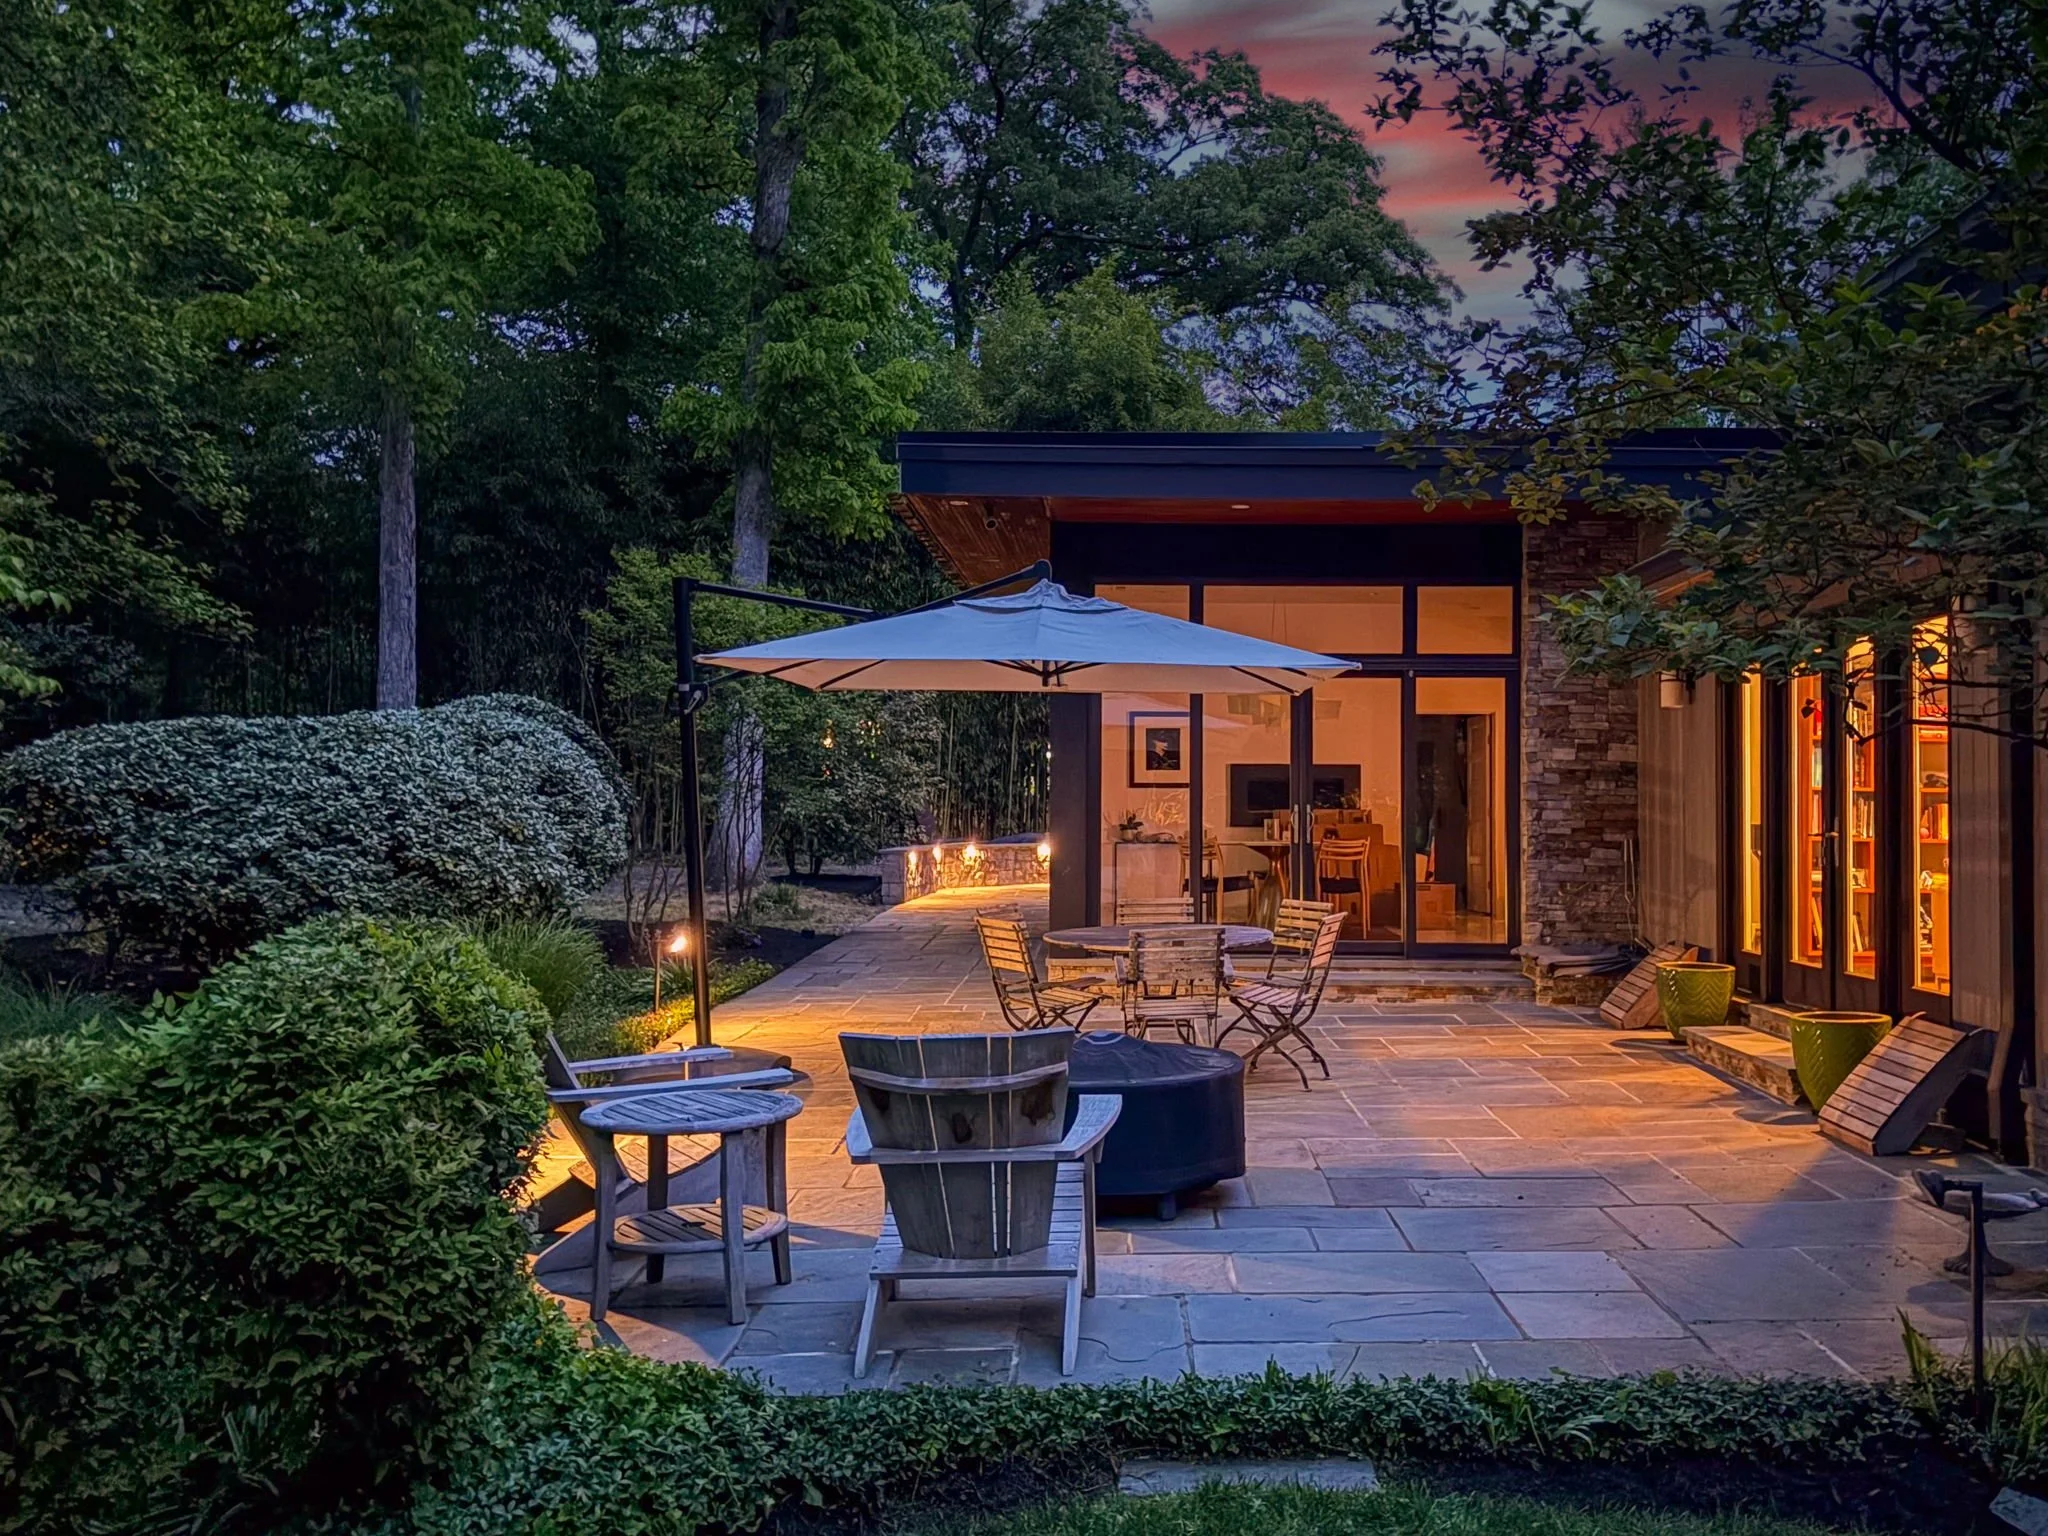
Set on a professionally landscaped .46-acre lot just moments from the Potomac River, the GW Parkway, Hollin Hall shops and restaurants, and the bike trail into Old Town Alexandria, the home offers over 3,022 square feet of beautifully integrated living space with 3 bedrooms, 2.5 baths, and a flexible office or guest room.
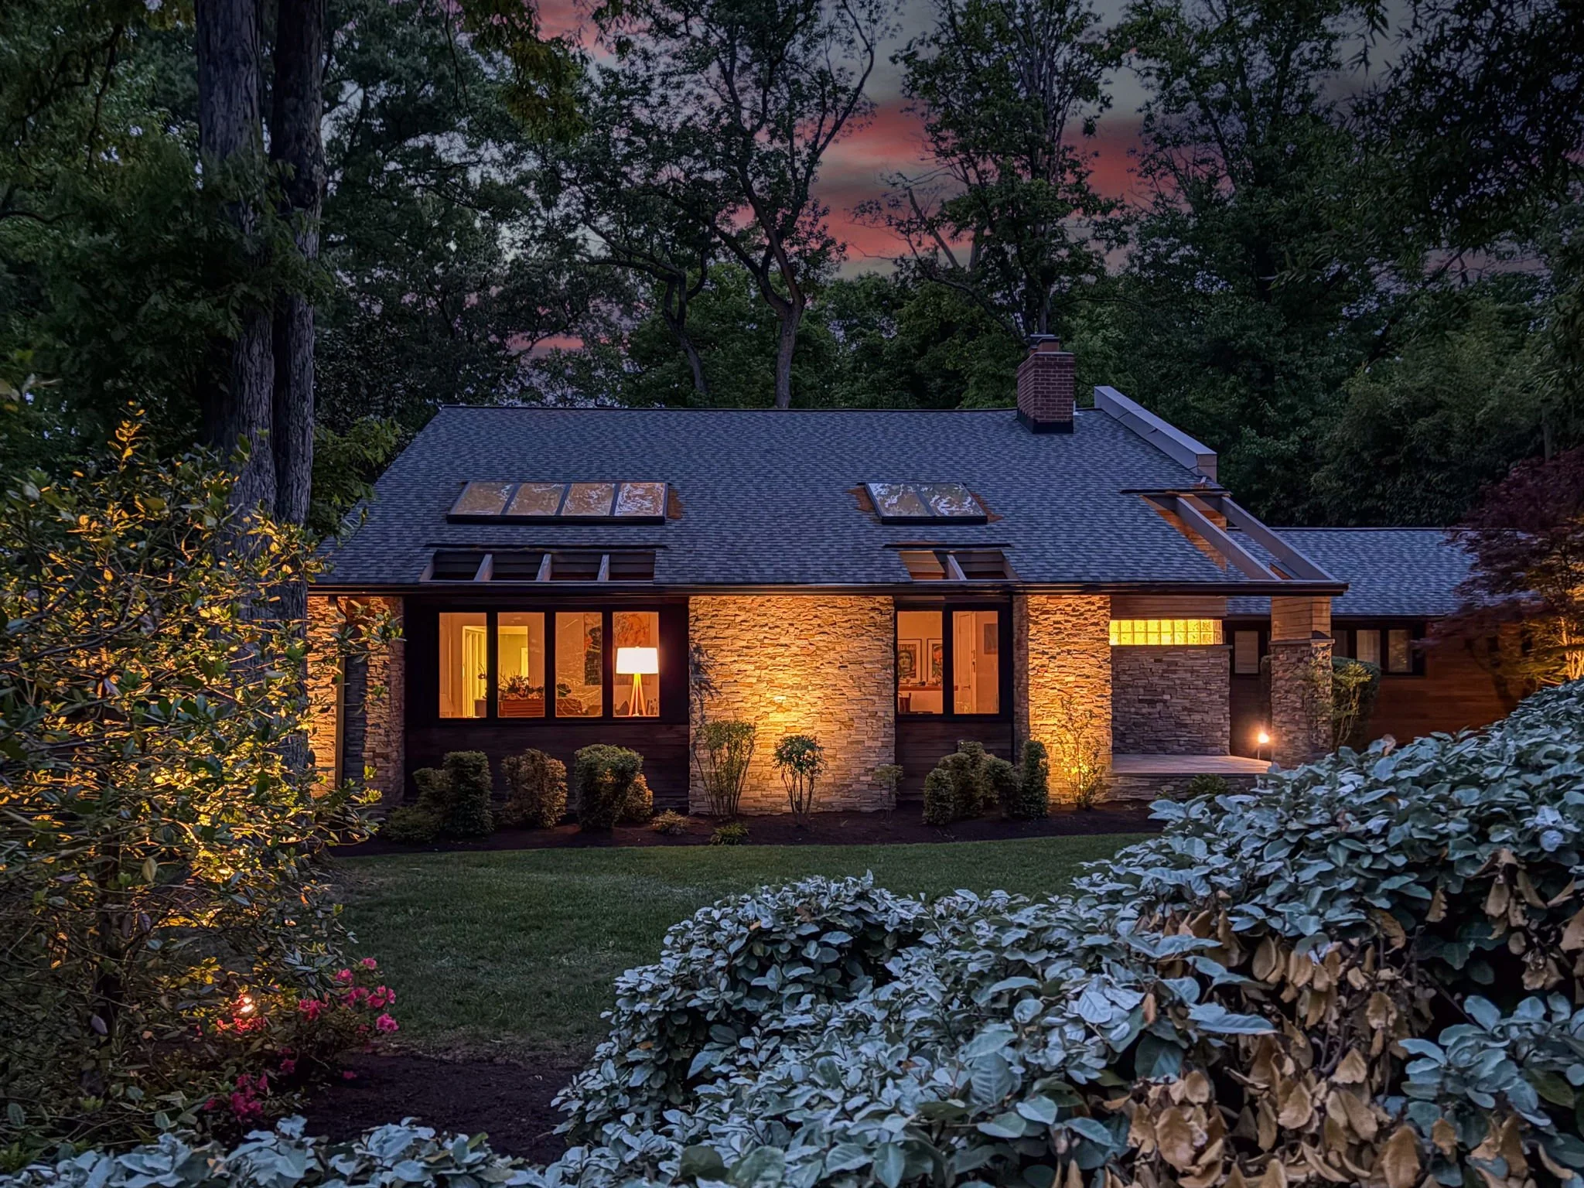
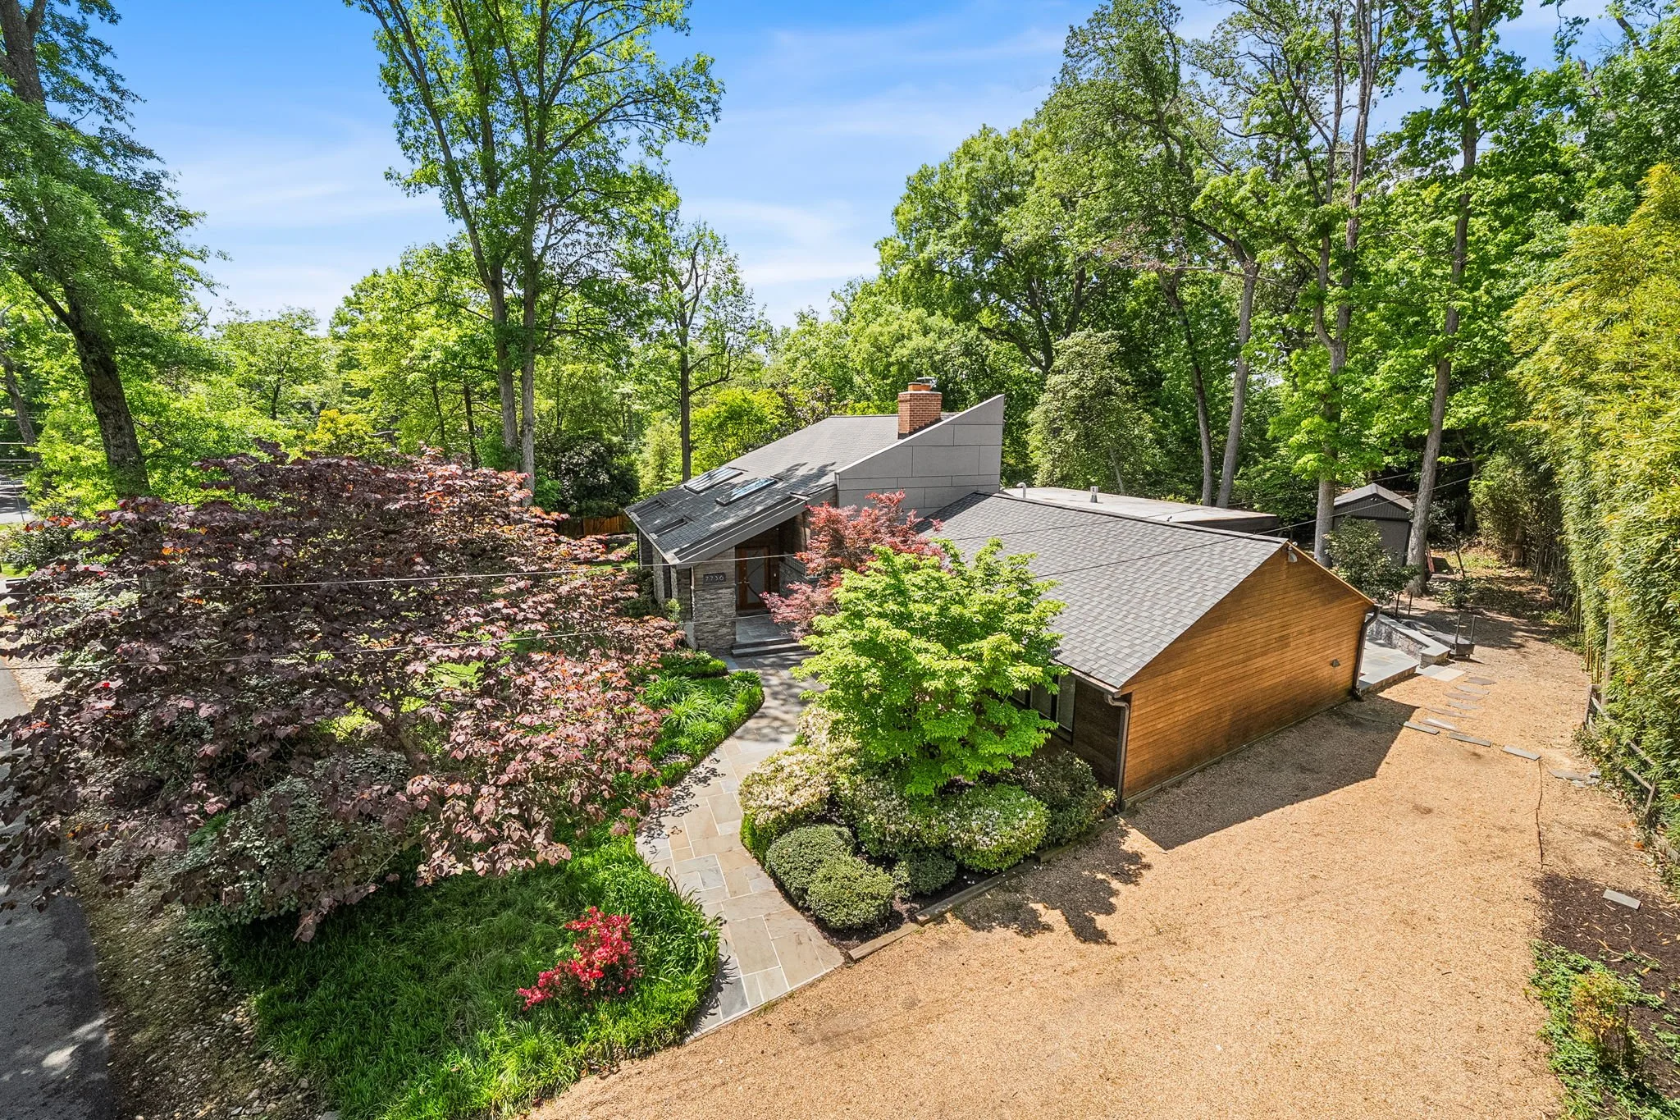
Purposefully designed around the display of monumental artwork and large-scale entertaining, the residence is defined by soaring vaulted ceilings, expansive gallery walls, eleven skylights, and walls of replaced Pella and Marvin windows that flood the interiors with natural light throughout the day. Architectural-grade cedar siding, stacked stone, and cement board panels create a striking exterior presence that feels both timeless and deeply connected to its natural surroundings.
A custom-designed entry door opens into an elevated hardwood foyer and reveals interiors that are at once dramatic and welcoming. The expansive Great Room was designed to host everything from intimate evenings to grand gatherings and even includes a piano that conveys with the home. Nearby, the Gallery, anchored by a brick-surround wood-burning fireplace with marble hearth, provides exceptional wall space for displaying a prized art collection while creating a warm and sophisticated setting for everyday living.
At the heart of the home, the extensively renovated gourmet kitchen is both a showpiece and a functional workspace. Heated marble floors extend through the kitchen and dining areas, complemented by frameless bamboo soft-close cabinetry, Quartzite countertops, a generous center island with breakfast bar, built-in wine cooler, Viking six-burner gas range with Zephyr hood, Miele dishwasher, oversized GE Profile refrigerator, and GE Profile speed cook wall oven. The adjoining wet bar and window-wrapped Family Room create seamless flow for entertaining while offering breathtaking views of two distinct outdoor entertaining areas with expansive flagstone patios, mature trees, lush landscaping, and newly installed cedar fencing that together create remarkable year-round privacy.
The Dining Room is equally memorable, bright, airy, and enhanced by a Regency gas wall fireplace that adds warmth and architectural flair to formal dinners and holiday gatherings alike.
The primary suite serves as a peaceful retreat with custom built-ins, silk Roman shades, custom closets, and a beautifully renovated spa-inspired bath featuring heated Spanish porcelain floors, custom cherry cabinetry, dual vessel sinks with Silestone counters, and a frameless glass shower with Silestone bench. Additional bedrooms continue the home’s thoughtful design aesthetic with custom shelving, built-ins, Roman shades, and direct access to outdoor spaces.
A flexible office or guest room features heated porcelain tile floors, custom Container Store shelving and desk systems, and a full wall of windows overlooking the serene wooded setting, creating an inspiring work-from-home environment immersed in nature.
The recently constructed one-car garage extends the home’s versatility and is equally suited for parking, an art or cycling studio, workshop, or additional storage. Significant recent improvements include a major whole-house and kitchen renovation in 2013, a remodeled powder room in 2026, and a 26KW whole-house generator installed in 2024.
Additional infrastructure upgrades include a fully encapsulated crawl space enhanced with three dehumidifiers for optimal climate control and preservation, as well as the installation of a Turtl crawl space entry system for improved accessibility and long-term maintenance.
Rarely does a home so successfully blend architectural pedigree, gallery-inspired living, natural serenity, and modern comfort. Spacious, sun-drenched, and entirely unique, this is a residence designed not simply to be lived in, but experienced.