A Storied Old Town Residence With a Remarkable Past
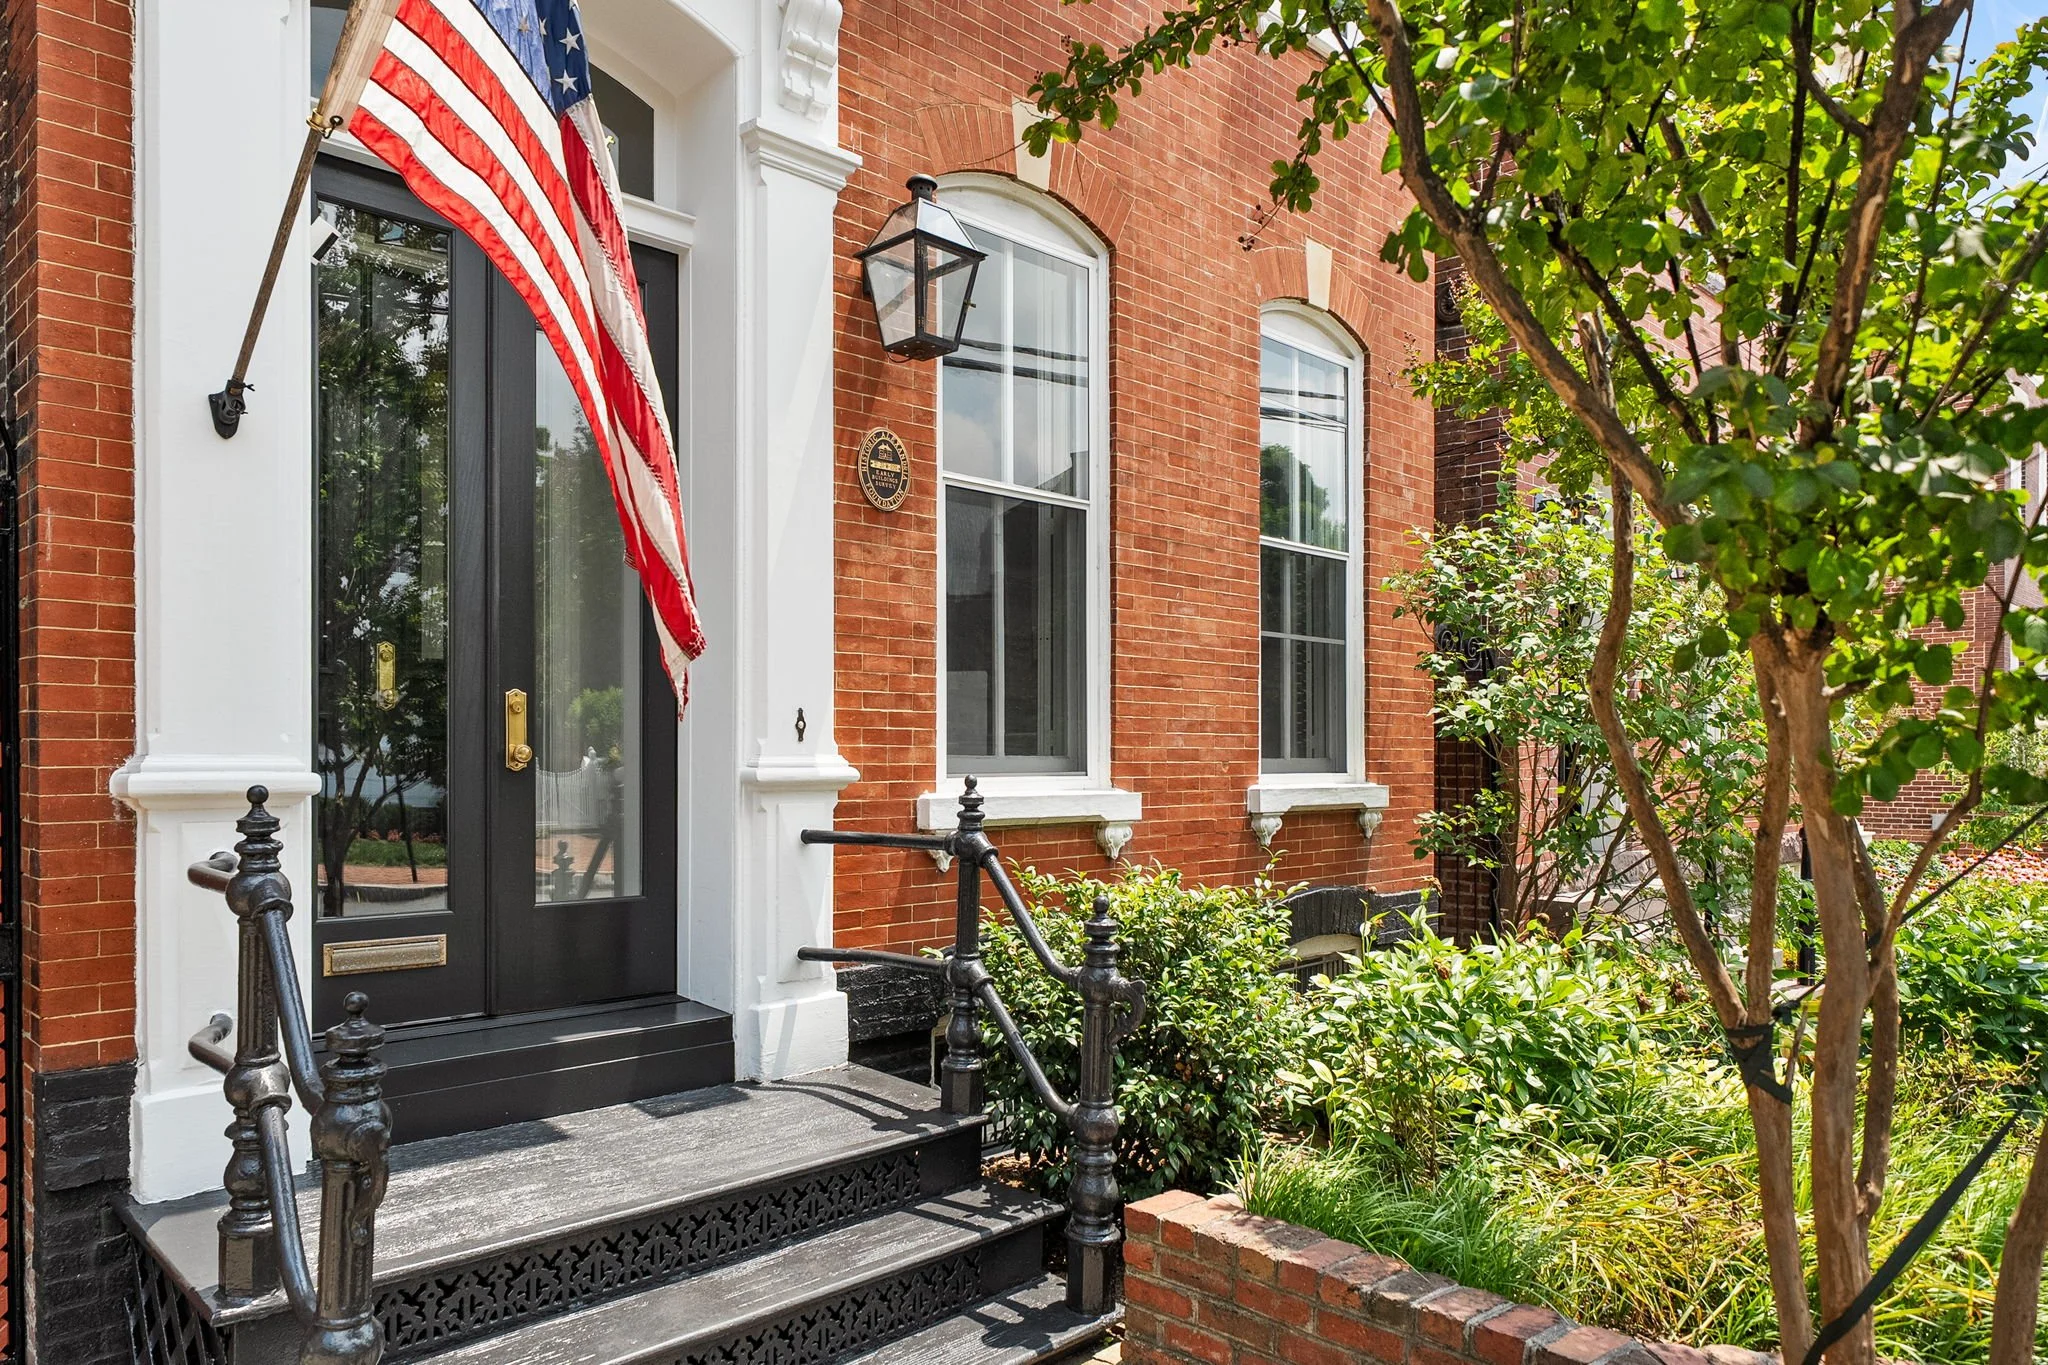
Few Old Town properties can claim a history as deeply connected to Alexandria’s earliest years as 220 S. Fairfax Street. While the residence standing on the property today dates to 1885, the land beneath it forms part of one of Alexandria’s original half-acre lots, with a history reaching back more than 275 years.
In 1749, Lot 73 was purchased by John West, Sr., a prominent Fairfax County landowner, military leader, and public figure whose life was closely intertwined with George Washington and other leaders of colonial Virginia. In 1754, West recruited soldiers for Washington’s Virginia Regiment, helping support Washington during the early years of his military career. More than a decade later, West was instrumental in efforts to establish Fairfax Parish and what would become Christ Church, where George Washington himself owned a pew.
Beginning in 1765, West and Washington represented Fairfax County together as members of the Virginia House of Burgesses. Their political partnership continued as tensions with Great Britain intensified. In 1774, West and Washington joined Thomas Jefferson, Patrick Henry, and other Virginia leaders in opposing British policies and advocating for the non-importation of British goods, an important step in the growing resistance that preceded the actions of the Continental Congress later that year.
Today, the property carries that remarkable history forward through a residence that beautifully bridges Alexandria’s past and present.
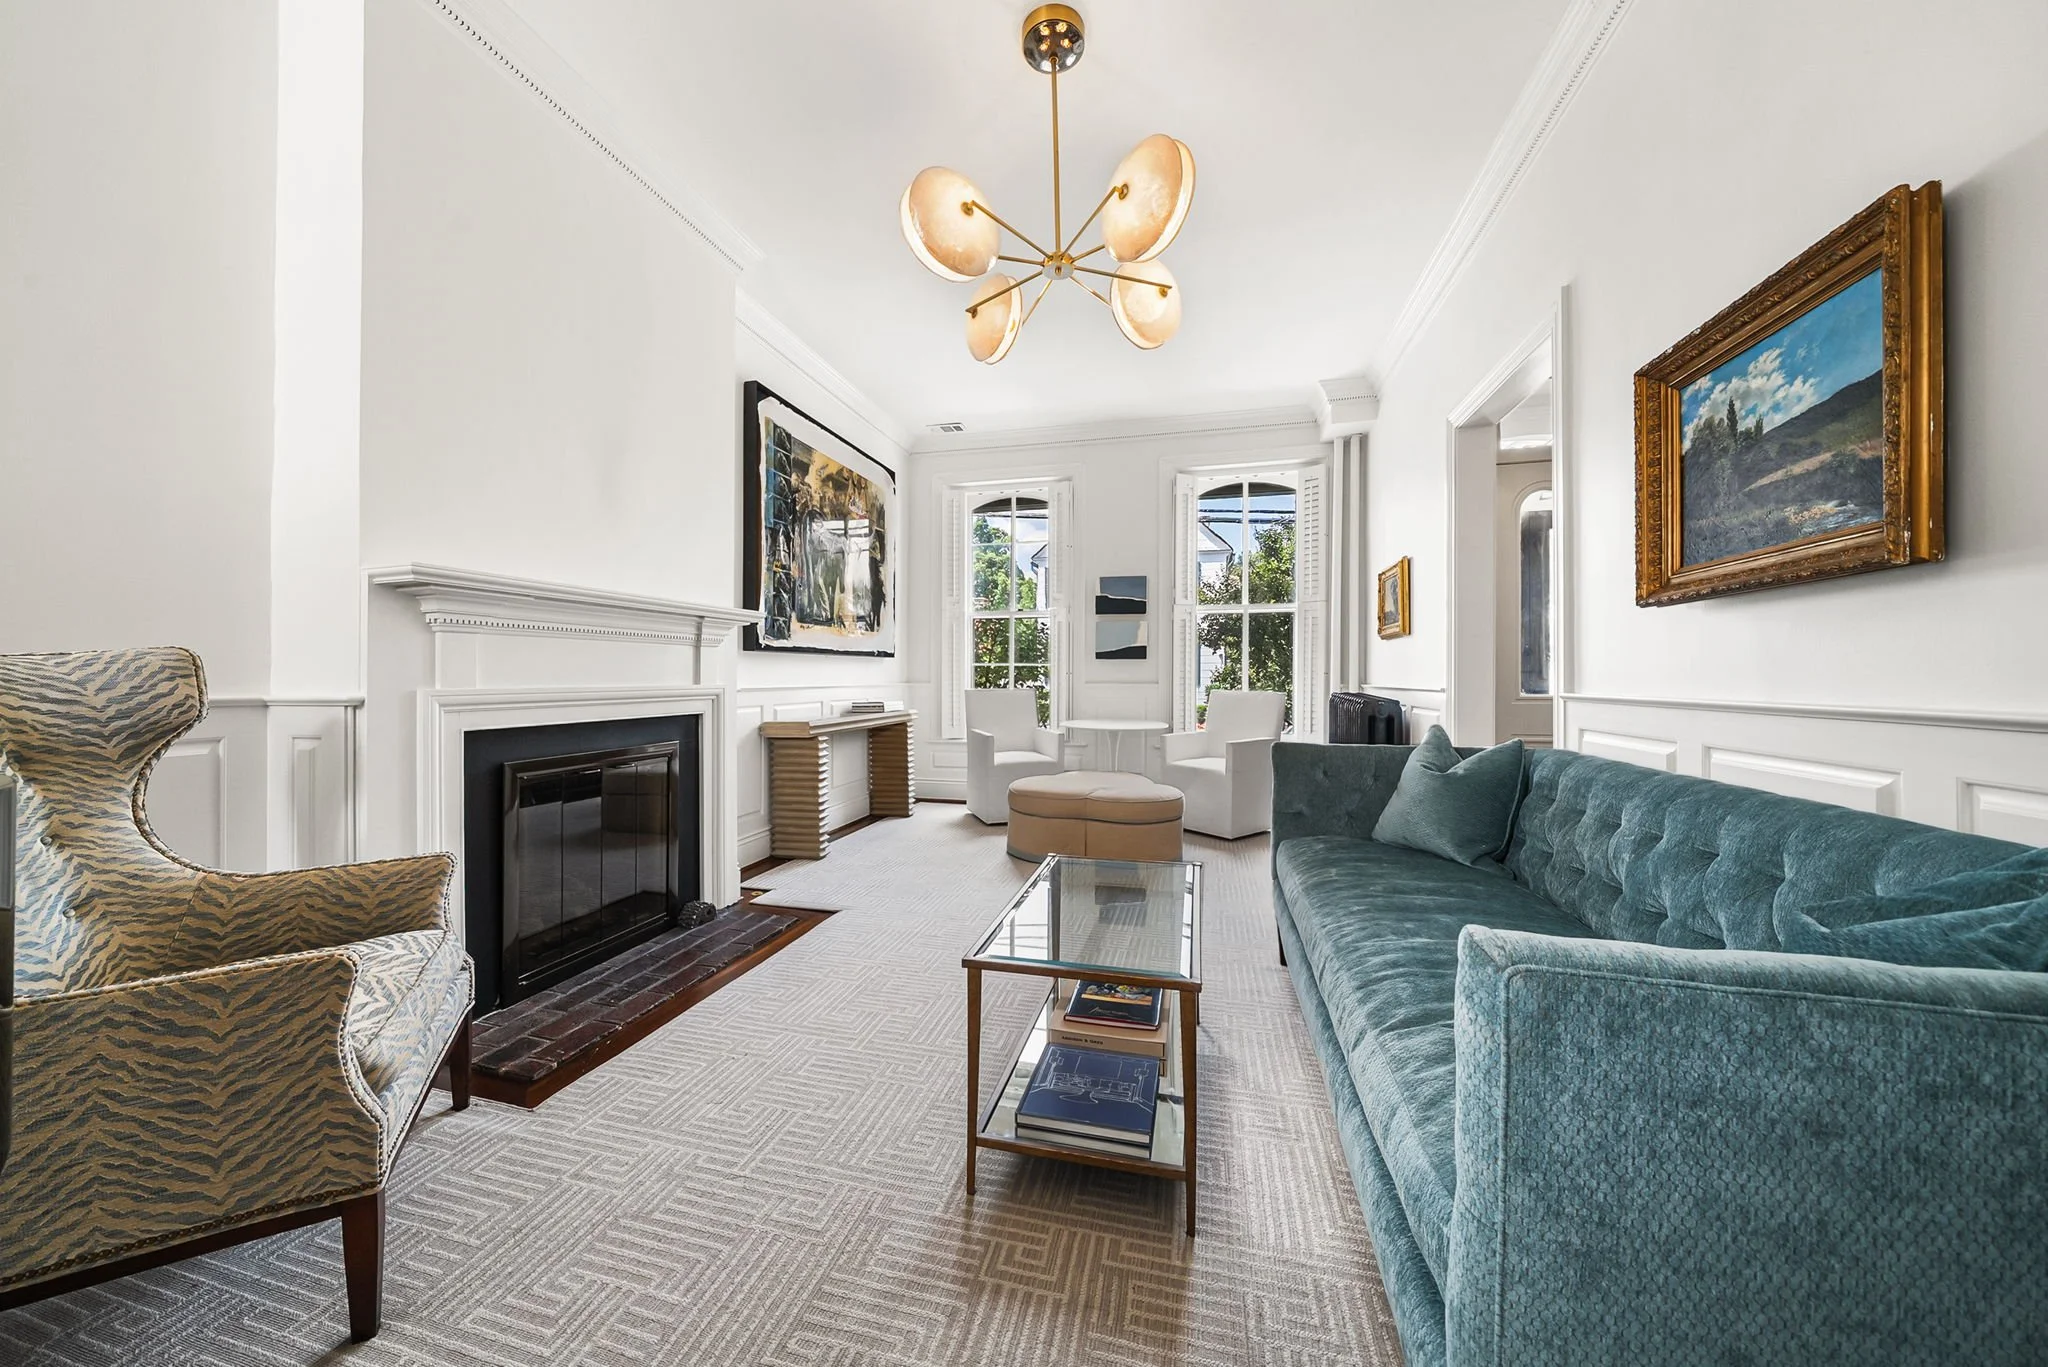
Originally constructed in the 1880s, the detached Italianate Revival home reflects an era when Alexandria was modernizing and looking toward the future. Its soaring ceilings, tall windows, and gracious proportions speak to the architectural character of the period, while an extensive renovation and expansion completed between 2022 and 2025 thoughtfully introduces the comforts and sophistication of modern living.
Spanning nearly 3,200 finished square feet, the residence offers five spacious bedrooms and three full and one half baths, with beautifully proportioned living spaces, soaring ceilings, oversized windows, and an abundance of natural light. Throughout the home, historic character has been carefully preserved and complemented by a refined collection of contemporary finishes and bespoke details.
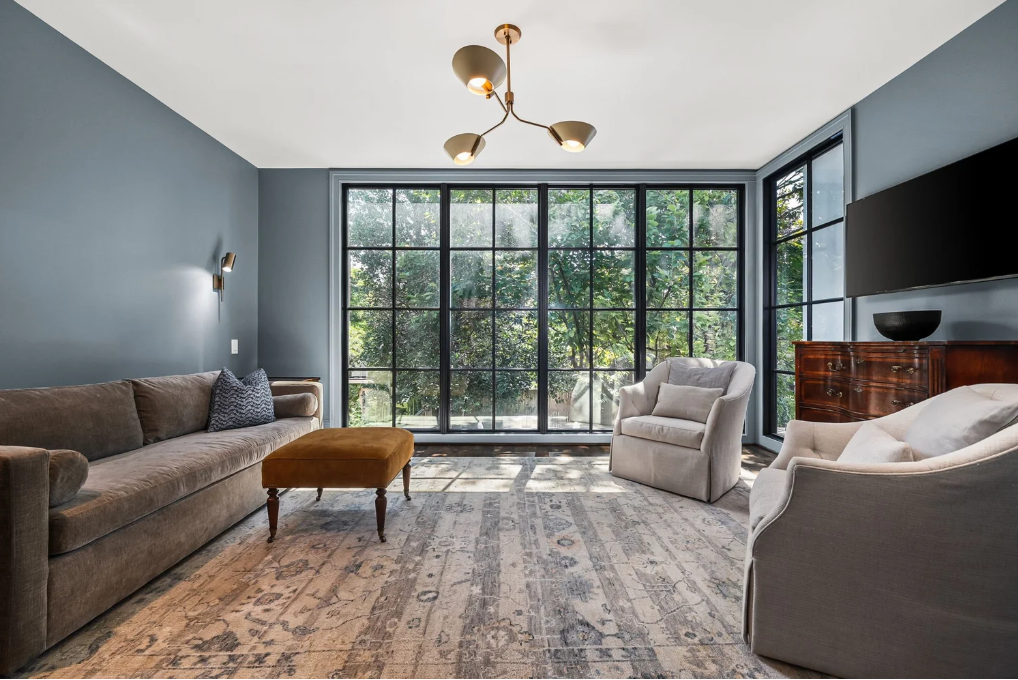
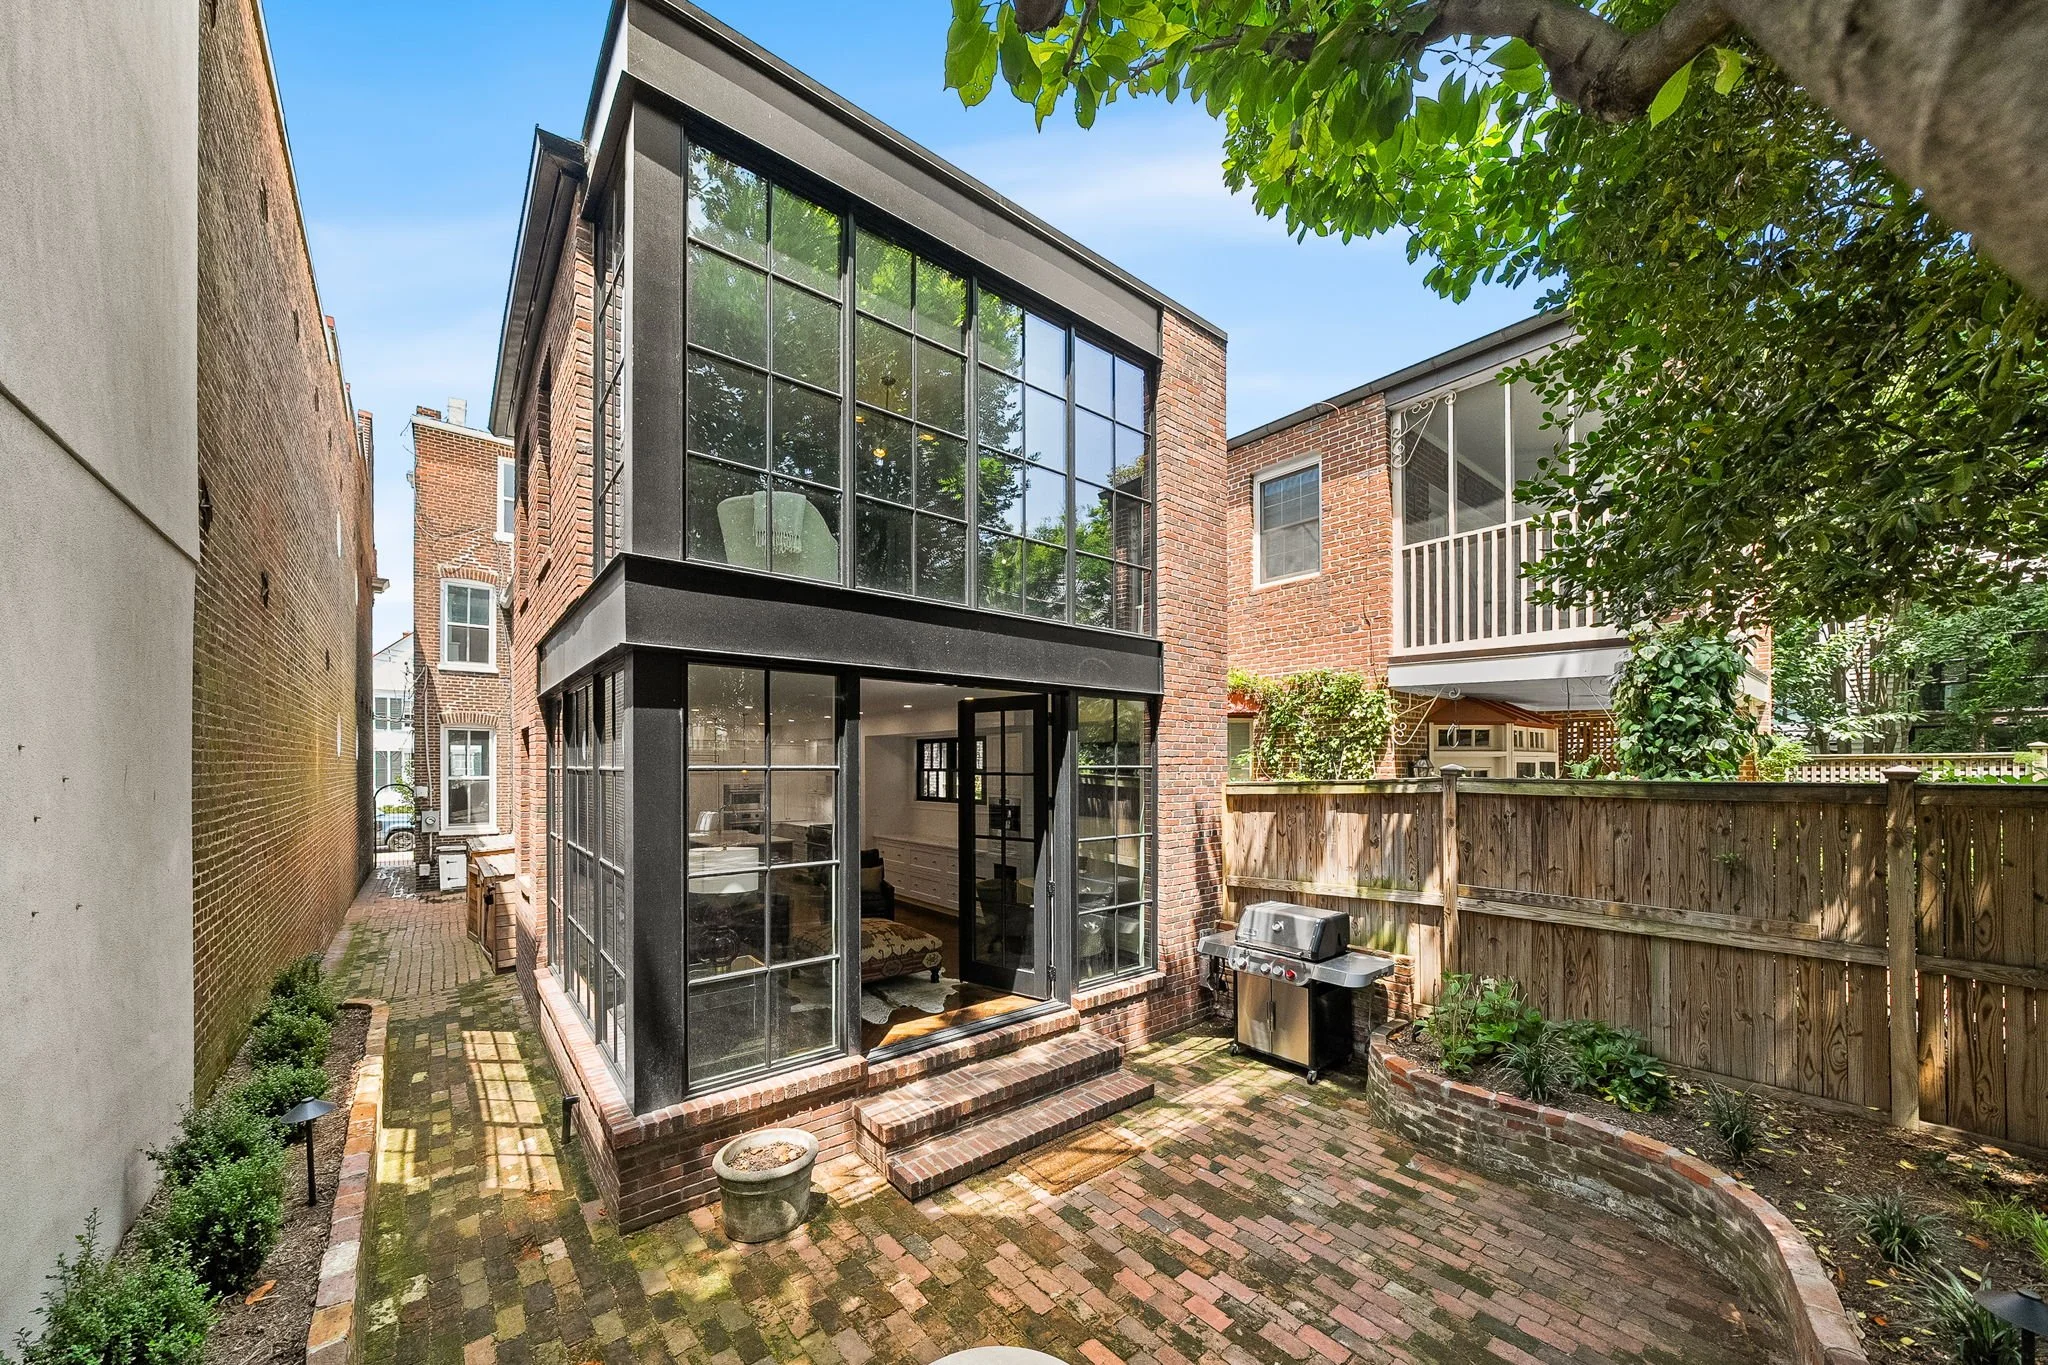
The striking rear addition creates a dramatic architectural focal point with a wall of rare, floor-to-ceiling black Marvin windows and doors. The expansive glass floods the interior with natural light while creating a seamless connection between the home’s living spaces and the private rear courtyard.
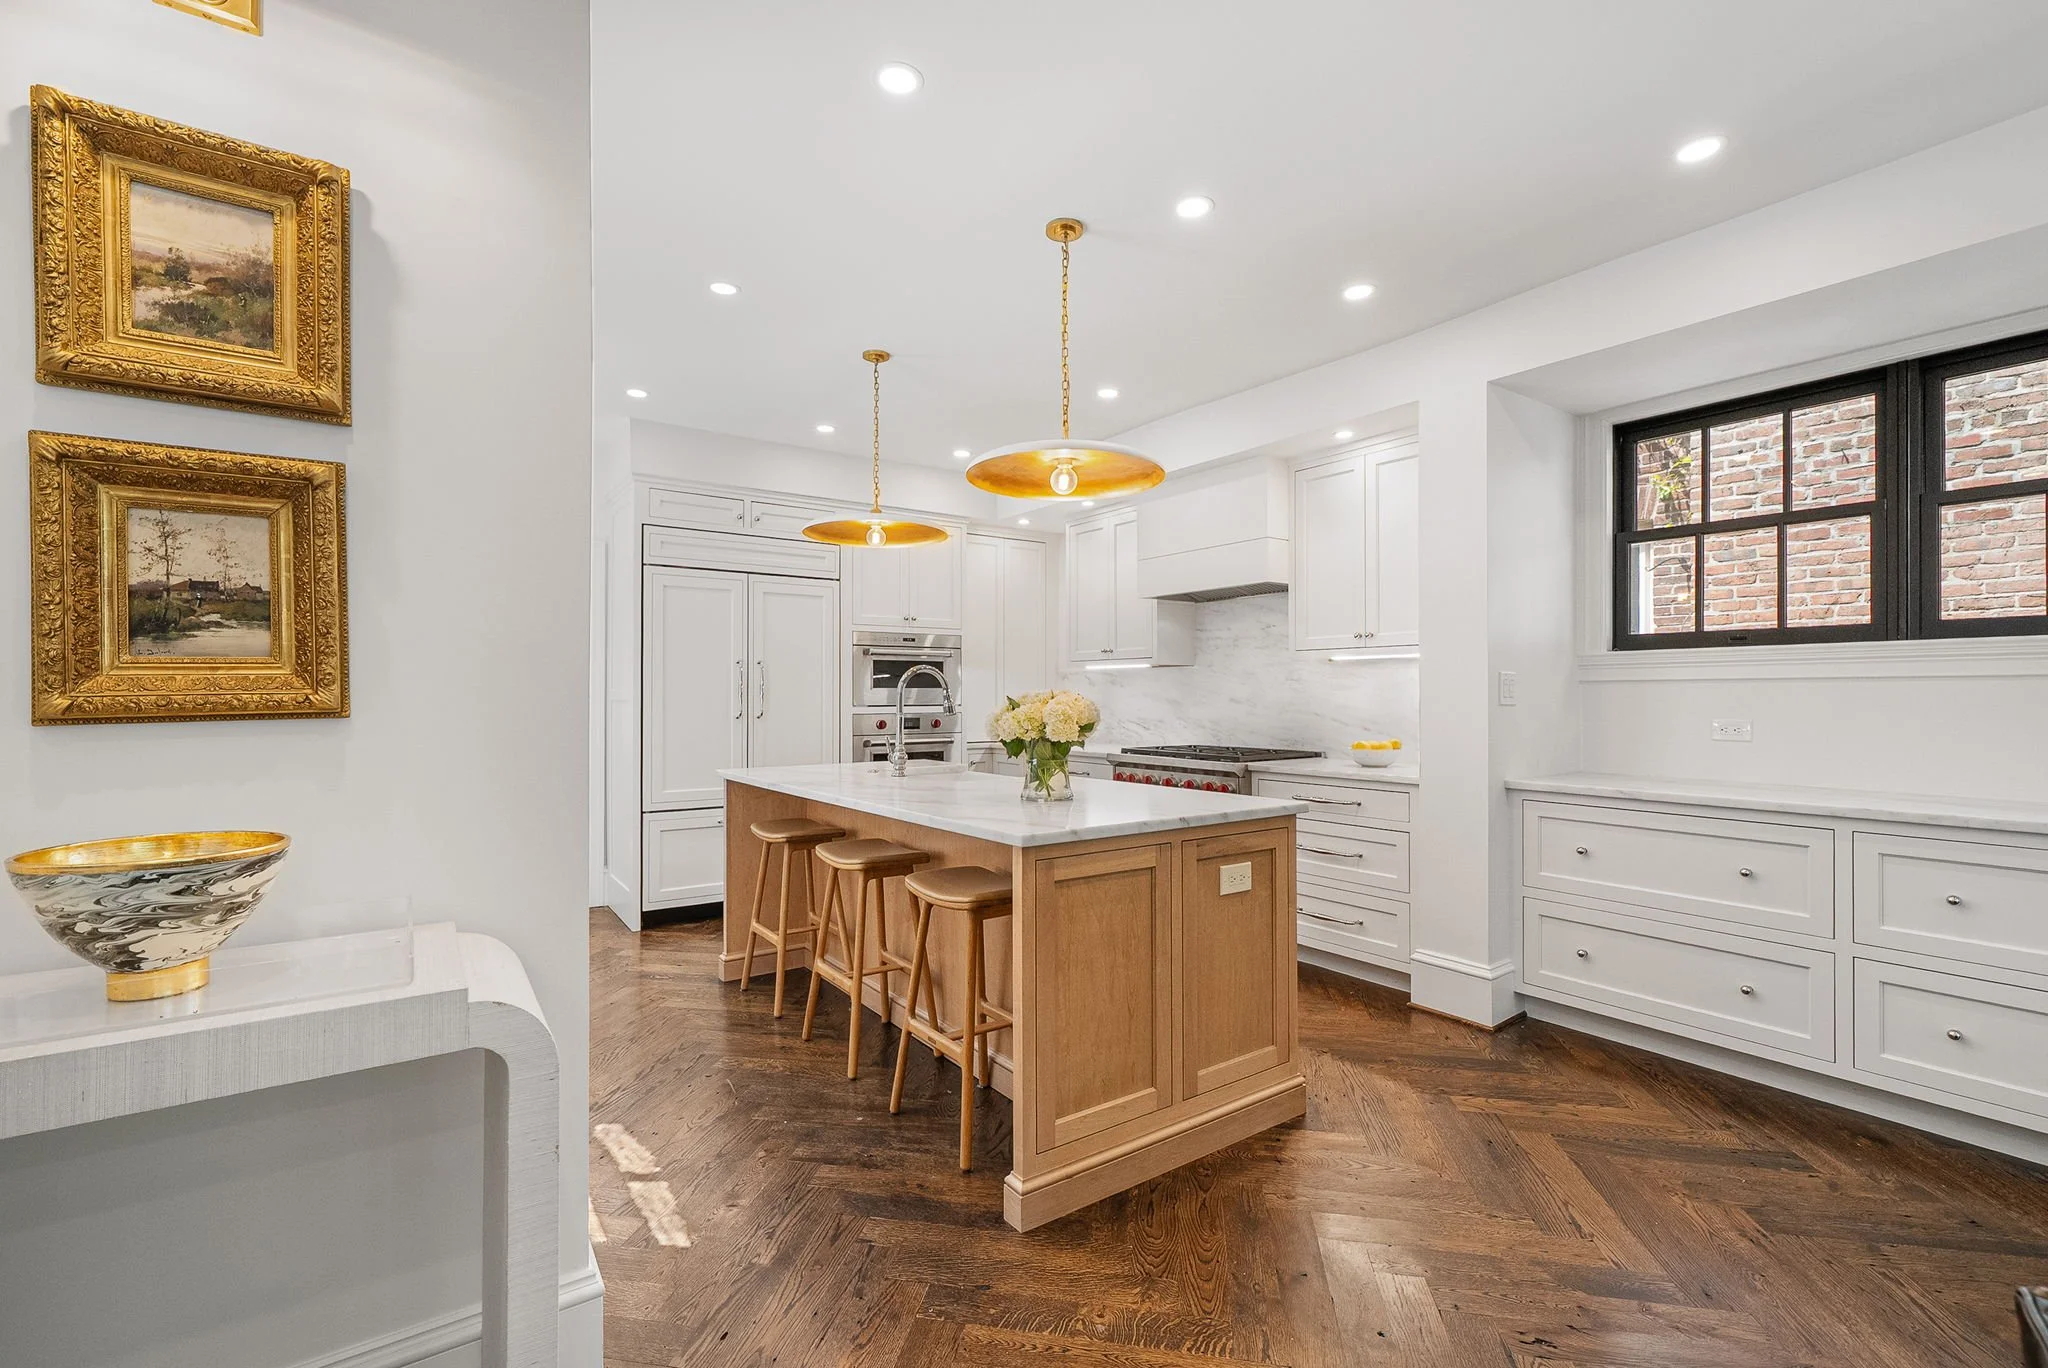
The expanded kitchen and family room serve as the heart of the residence, designed equally for everyday living and effortless entertaining. The chef’s kitchen features custom inset cabinetry, Honed Danby marble countertops and a full-height backsplash, herringbone hardwood flooring, high-end hardware and fixtures, and a premium suite of Wolf and Sub-Zero appliances. The collection includes a paneled refrigerator and dishwasher, built-in espresso and coffee maker, and wine refrigerator, creating a kitchen that combines exceptional functionality with timeless design.
The thoughtful addition also introduced a versatile upper-level bedroom or second family room, further enhancing the home’s adaptable floor plan. Across the upper levels, the residence offers exceptional flexibility, with the ability to create multiple bedroom configurations, including two distinct primary suite options, private offices, or additional living spaces. Front and rear staircases provide seamless access between the main and upper levels, while a convenient bedroom-level laundry room adds to the home’s thoughtful design and everyday livability.
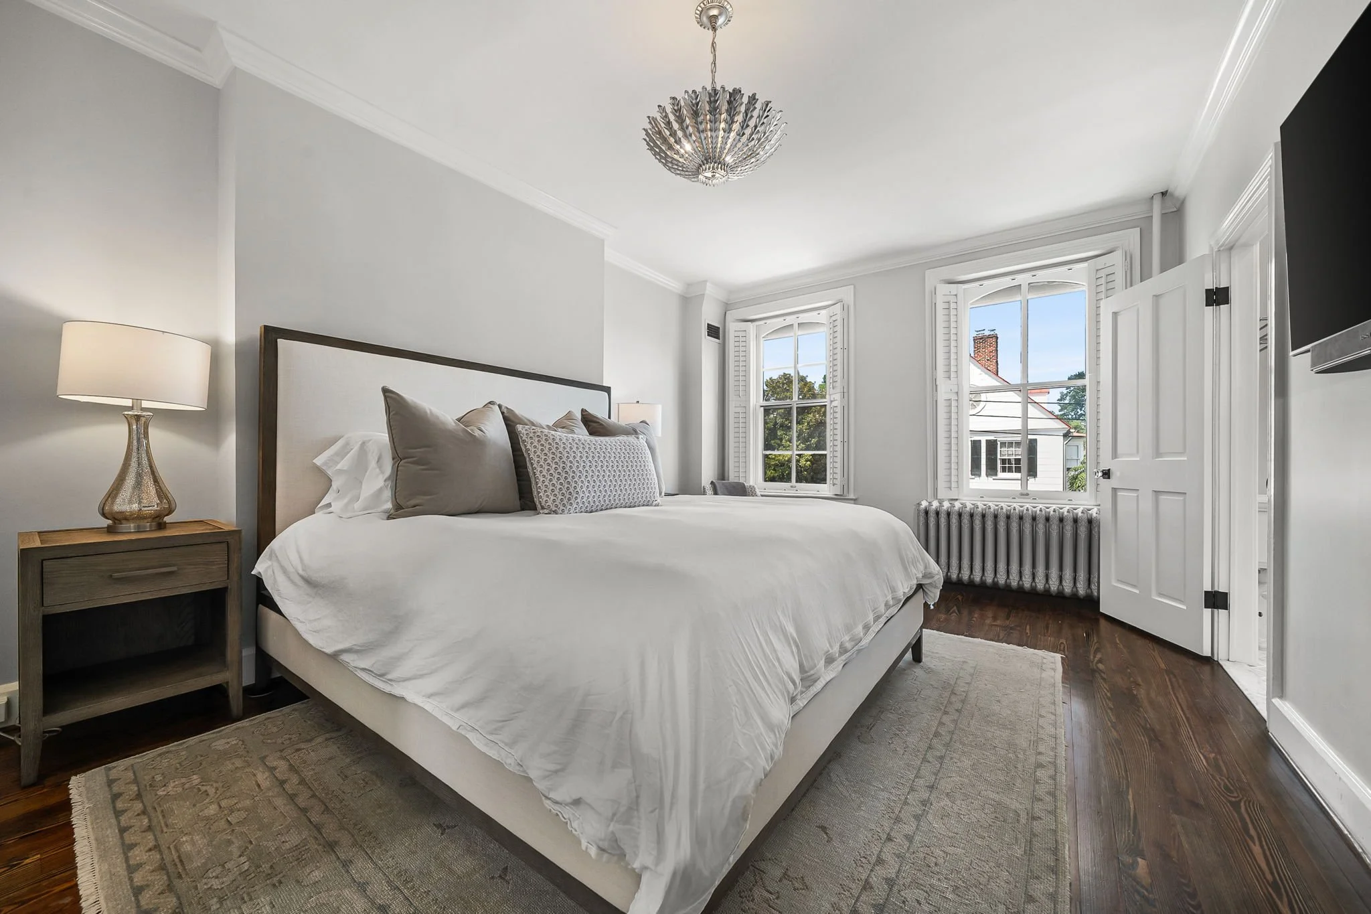
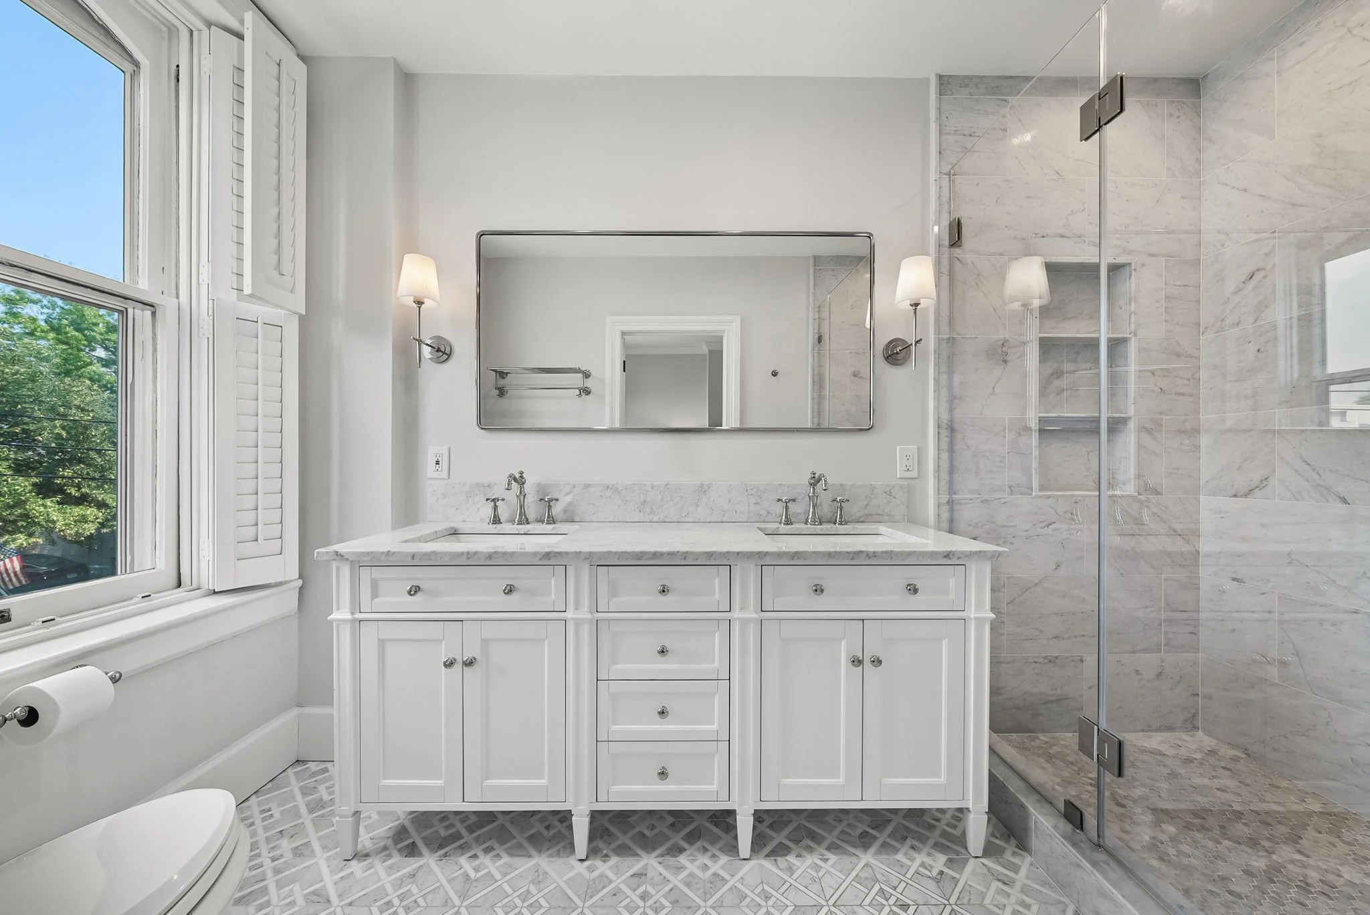
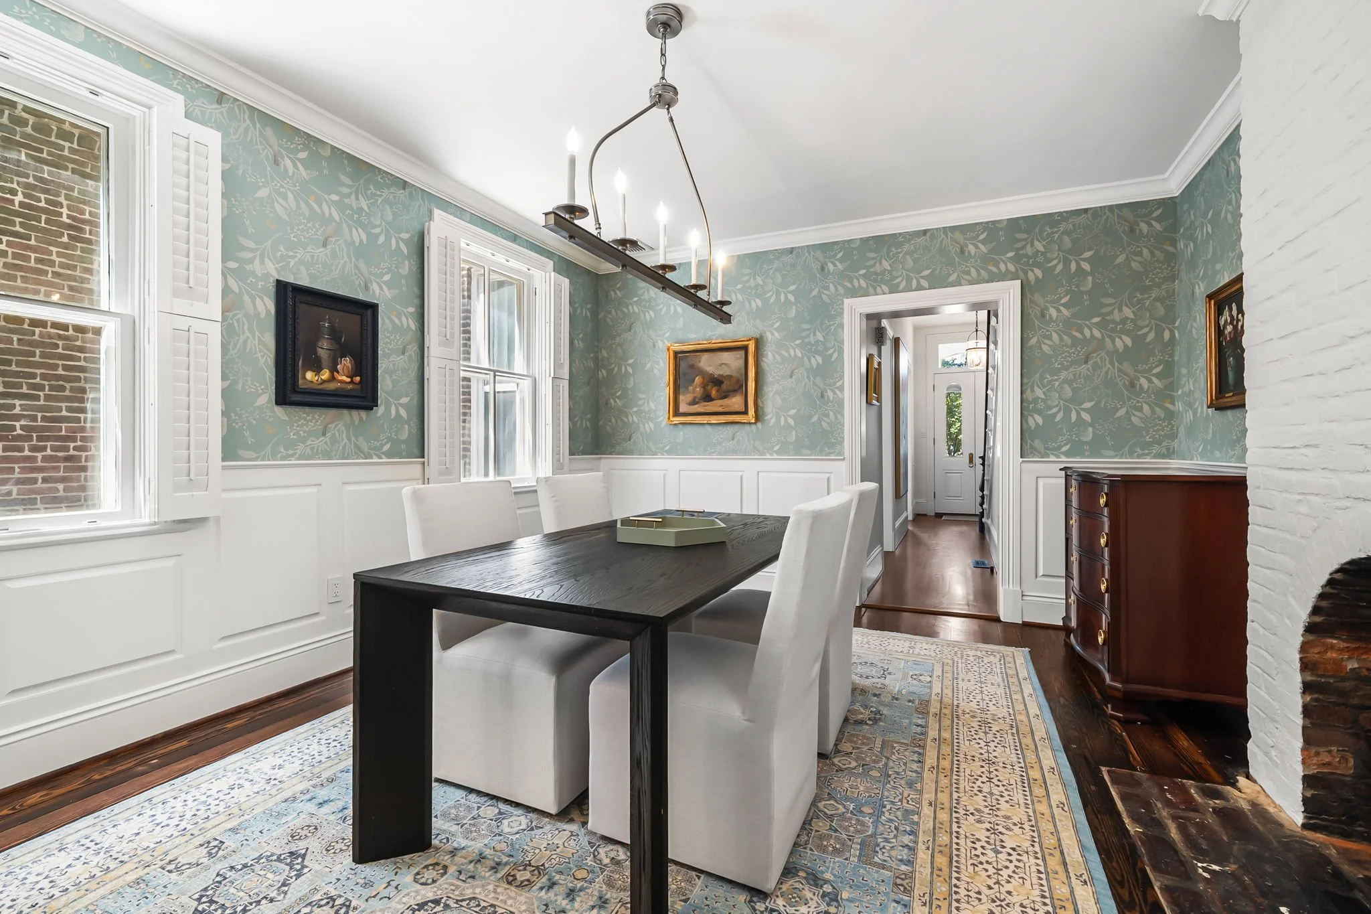
Throughout the residence, refined finishes and bespoke details elevate the interiors. Original hardwood floors have been beautifully refinished and are complemented by new hardwood flooring, elegant millwork and built-in cabinetry, designer lighting and wallpaper, a timeless Benjamin Moore neutral paint palette, and plantation shutters. Fully renovated bathrooms feature designer finishes, while modern conveniences have been seamlessly integrated throughout.
Among the home’s distinctive details are new custom-crafted interior doors fitted with crystal “Old Town” knobs, as well as custom-built front and side entry doors. Each addition was thoughtfully selected to enhance the home while preserving its historic integrity.
Outside, the private rear courtyard has been transformed into a tranquil outdoor retreat with full-color flagstone hardscaping, automatic landscape lighting, and discreet built-in storage. A rare private alleyway and side entrance further enhance both privacy and convenience. Approximately 500 square feet of basement storage, with both interior and exterior access, provides exceptional functionality rarely found in the heart of Old Town.
Beyond the aesthetic transformation, all major systems have been updated, offering the peace of mind of modern infrastructure alongside the character and craftsmanship of a historic residence.
Perfectly positioned in the heart of Old Town Alexandria, 220 S. Fairfax Street occupies one of the most coveted blocks in the Southeast Quadrant. The home is just one and a half blocks from King Street and only three blocks from the scenic Potomac River waterfront, placing acclaimed restaurants, charming cafés, boutique shopping, vibrant neighborhood parks, and the very best of Old Town just moments from the front door.
More than 275 years after John West, Sr. purchased Lot 73, the property presents a rare opportunity to become part of its continuing story. Here, an extraordinary chapter of Alexandria history meets thoughtful architectural preservation, sophisticated modern design, and the unmistakable ease of life in Old Town.
Email Maria@PattersonRealEstateGroup.com to schedule a private tour.