
A Room For All Seasons
The dog days of summer are the perfect time to hang out on a screened porch. But in Alexandria, Virginia, so are April and October, so Convene Architecture designed this screened porch to act more like a three-season family room!
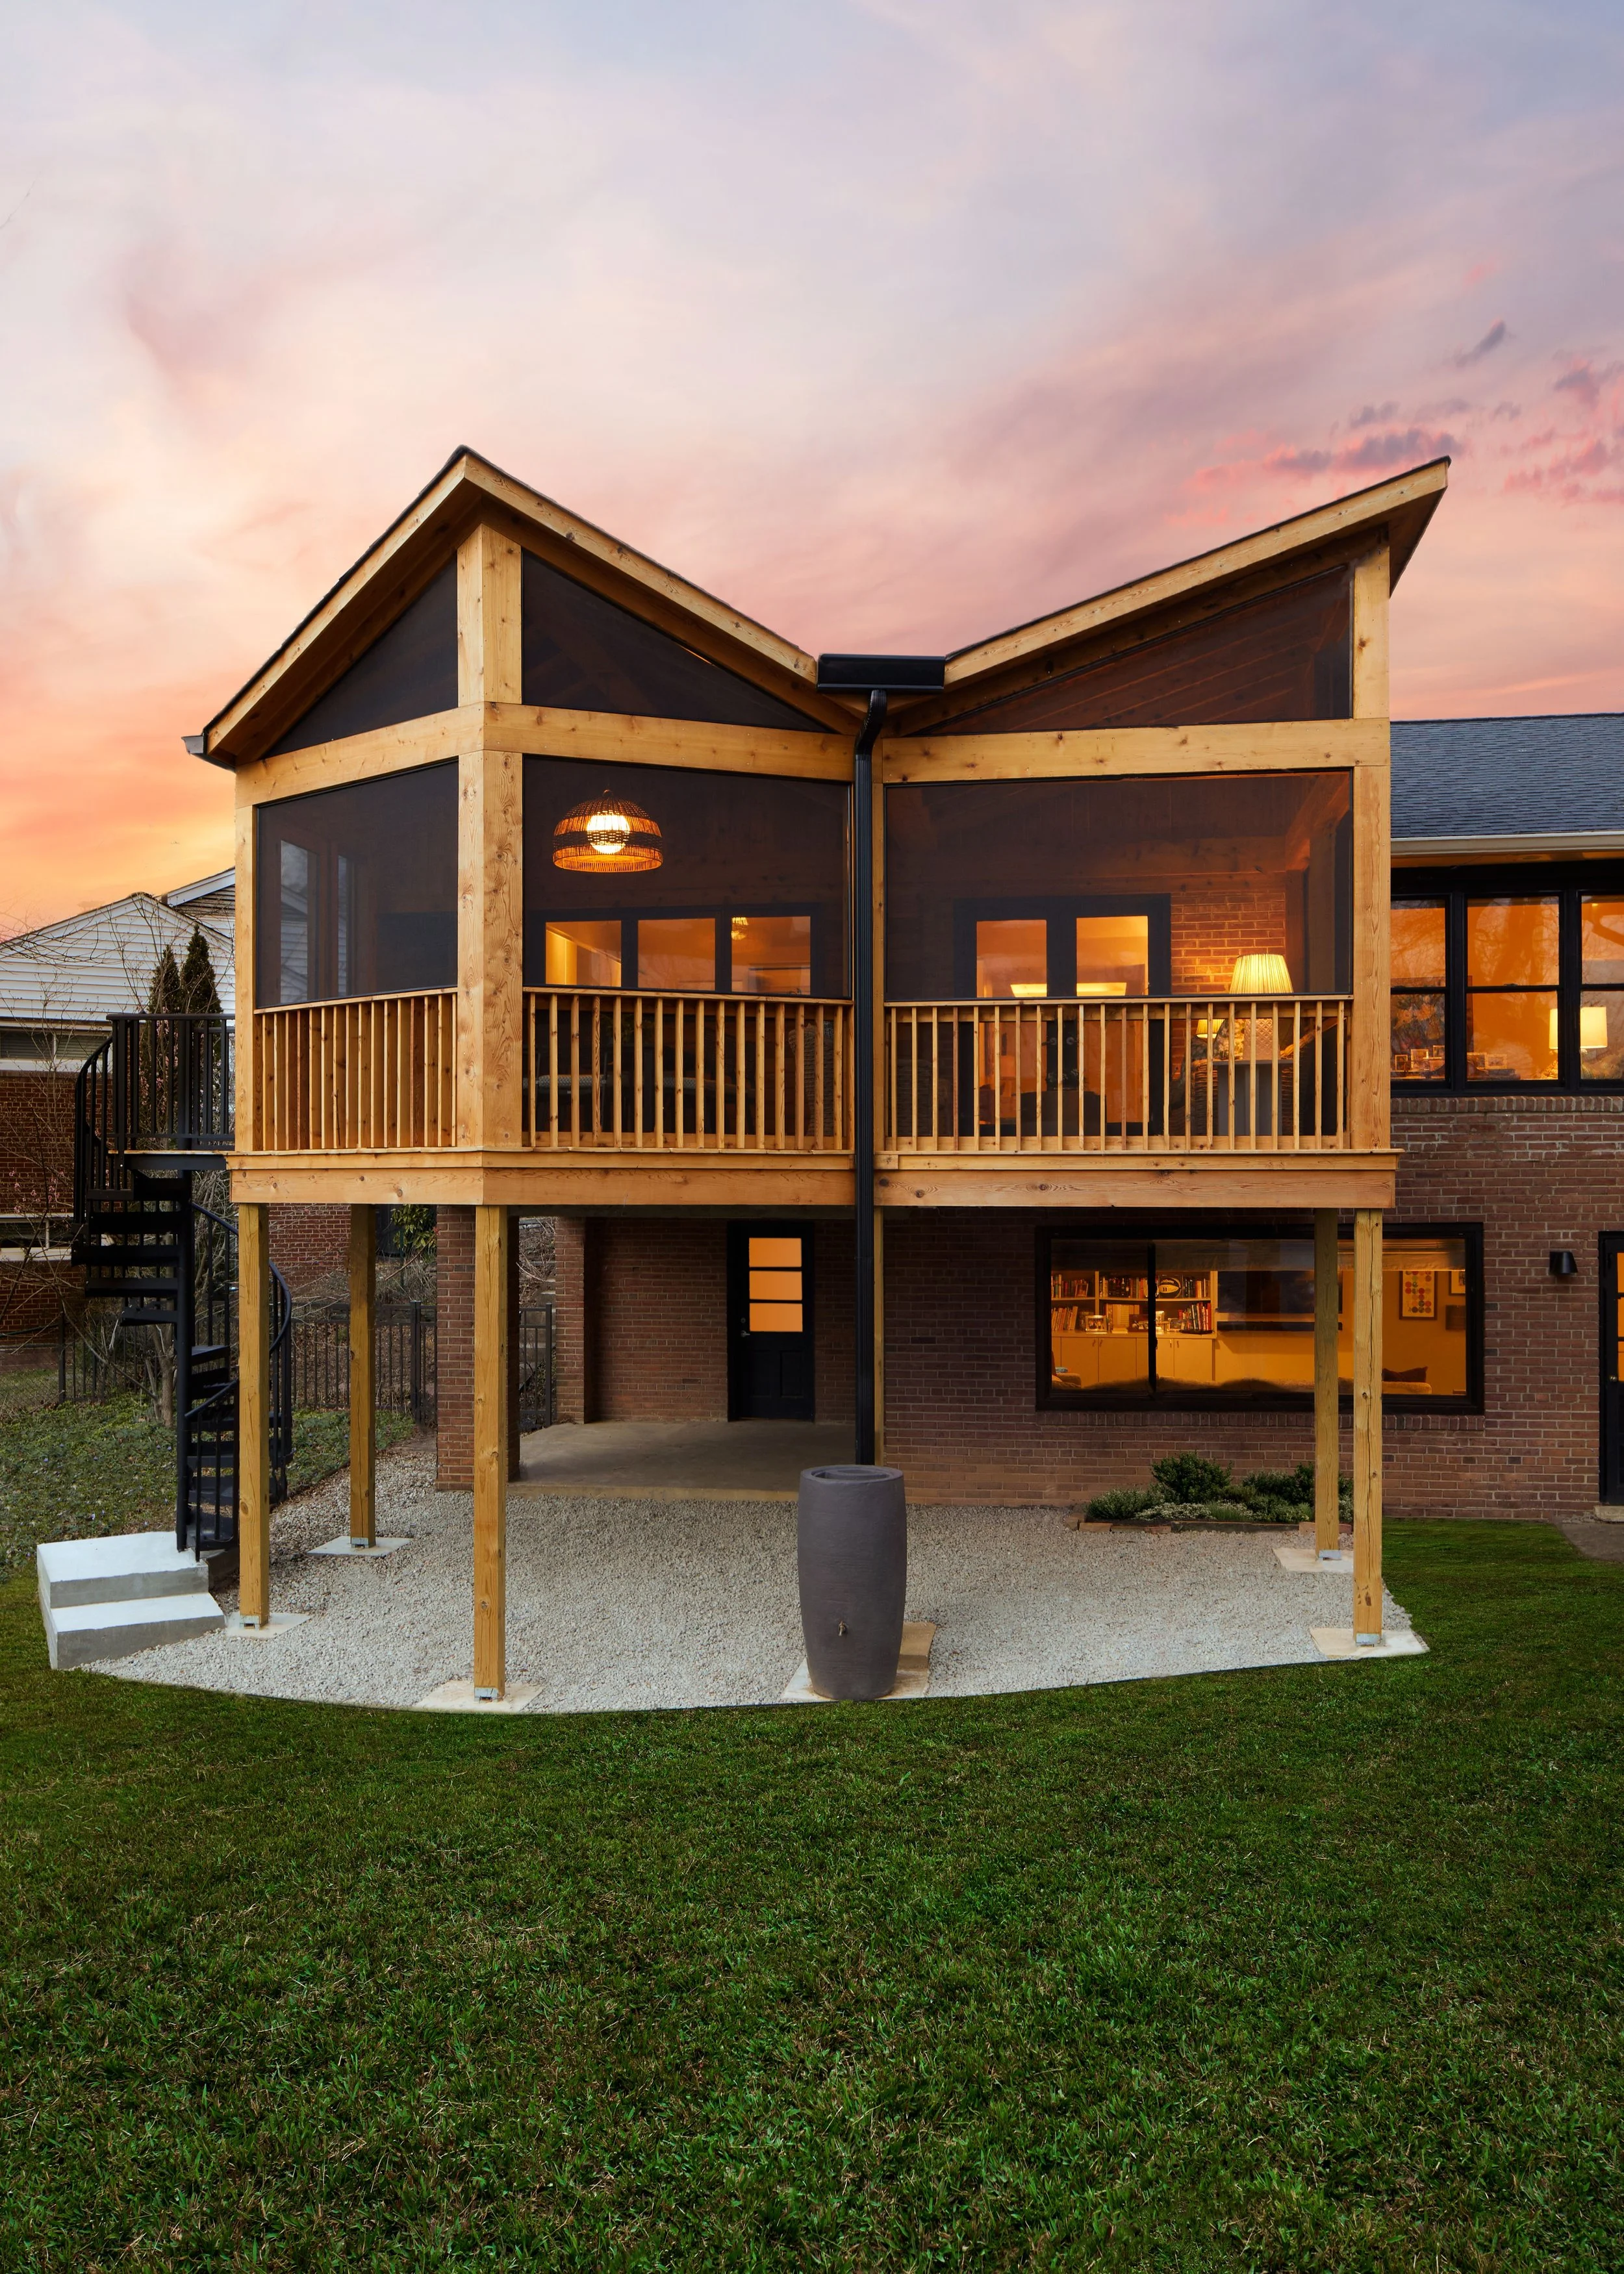
Our client came to us because their existing deck wasn’t serving them. It was too small, covered with sap, and needing repairs. They envisioned themselves lounging, eating, and cooking in an outdoor space with soaring ceilings (and no mosquitos!).
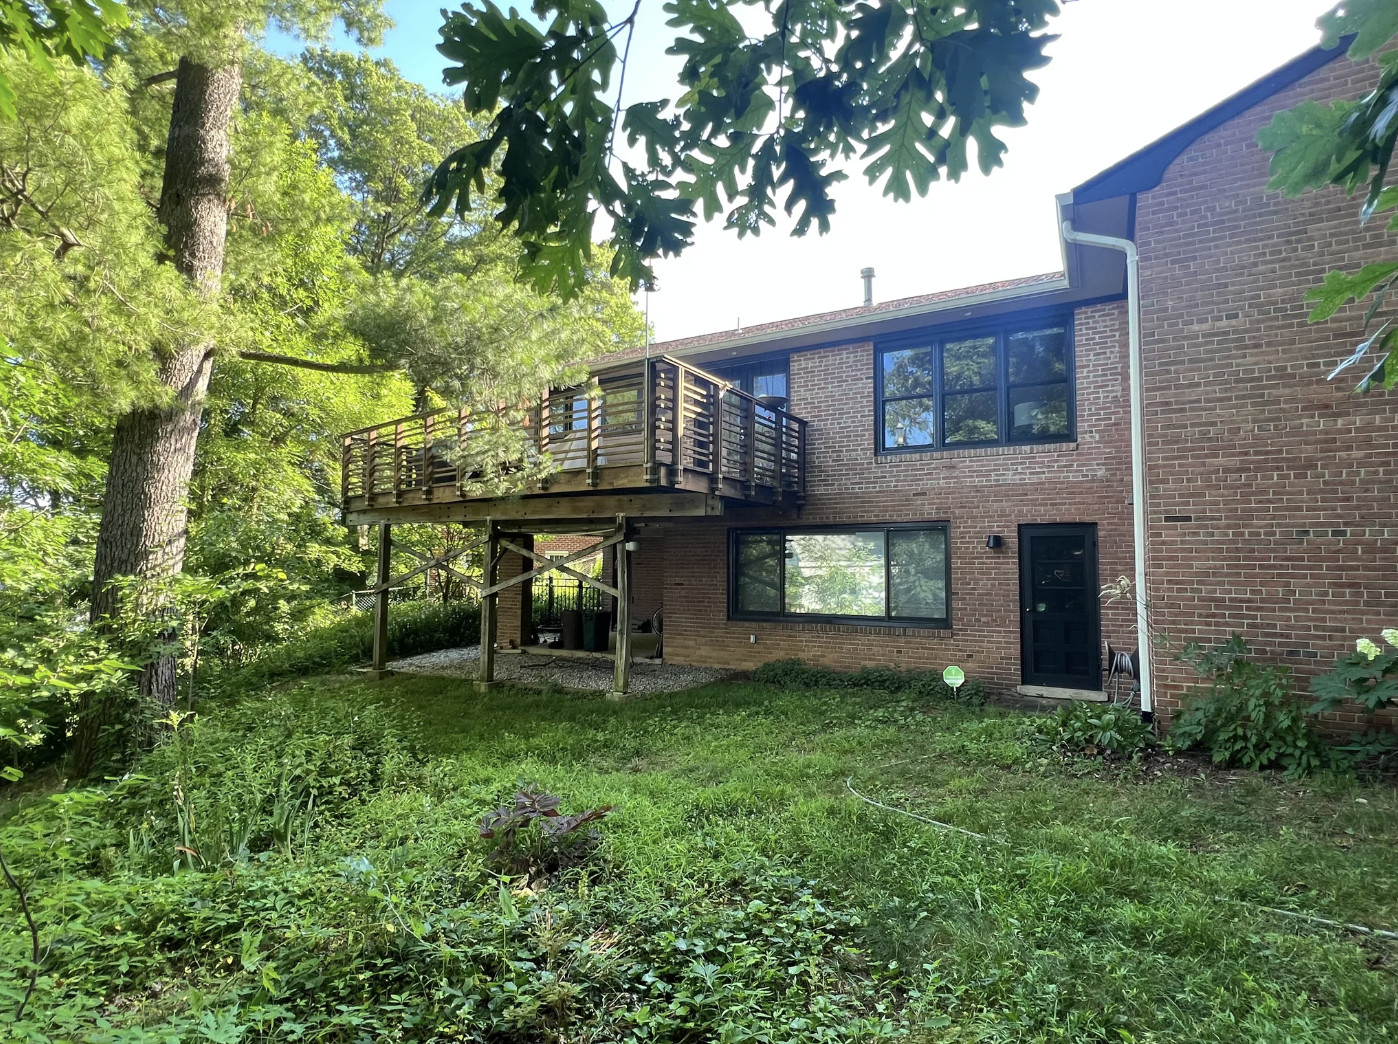
Before Construction
Their home is a ranch house on a cul-de-sac, and our client, an interior designer, created a playful, timeless vibe inside their home. It was fun collaborating with her to extend that vibe to their screened porch, using dynamic rooflines, natural cedar, and custom details.
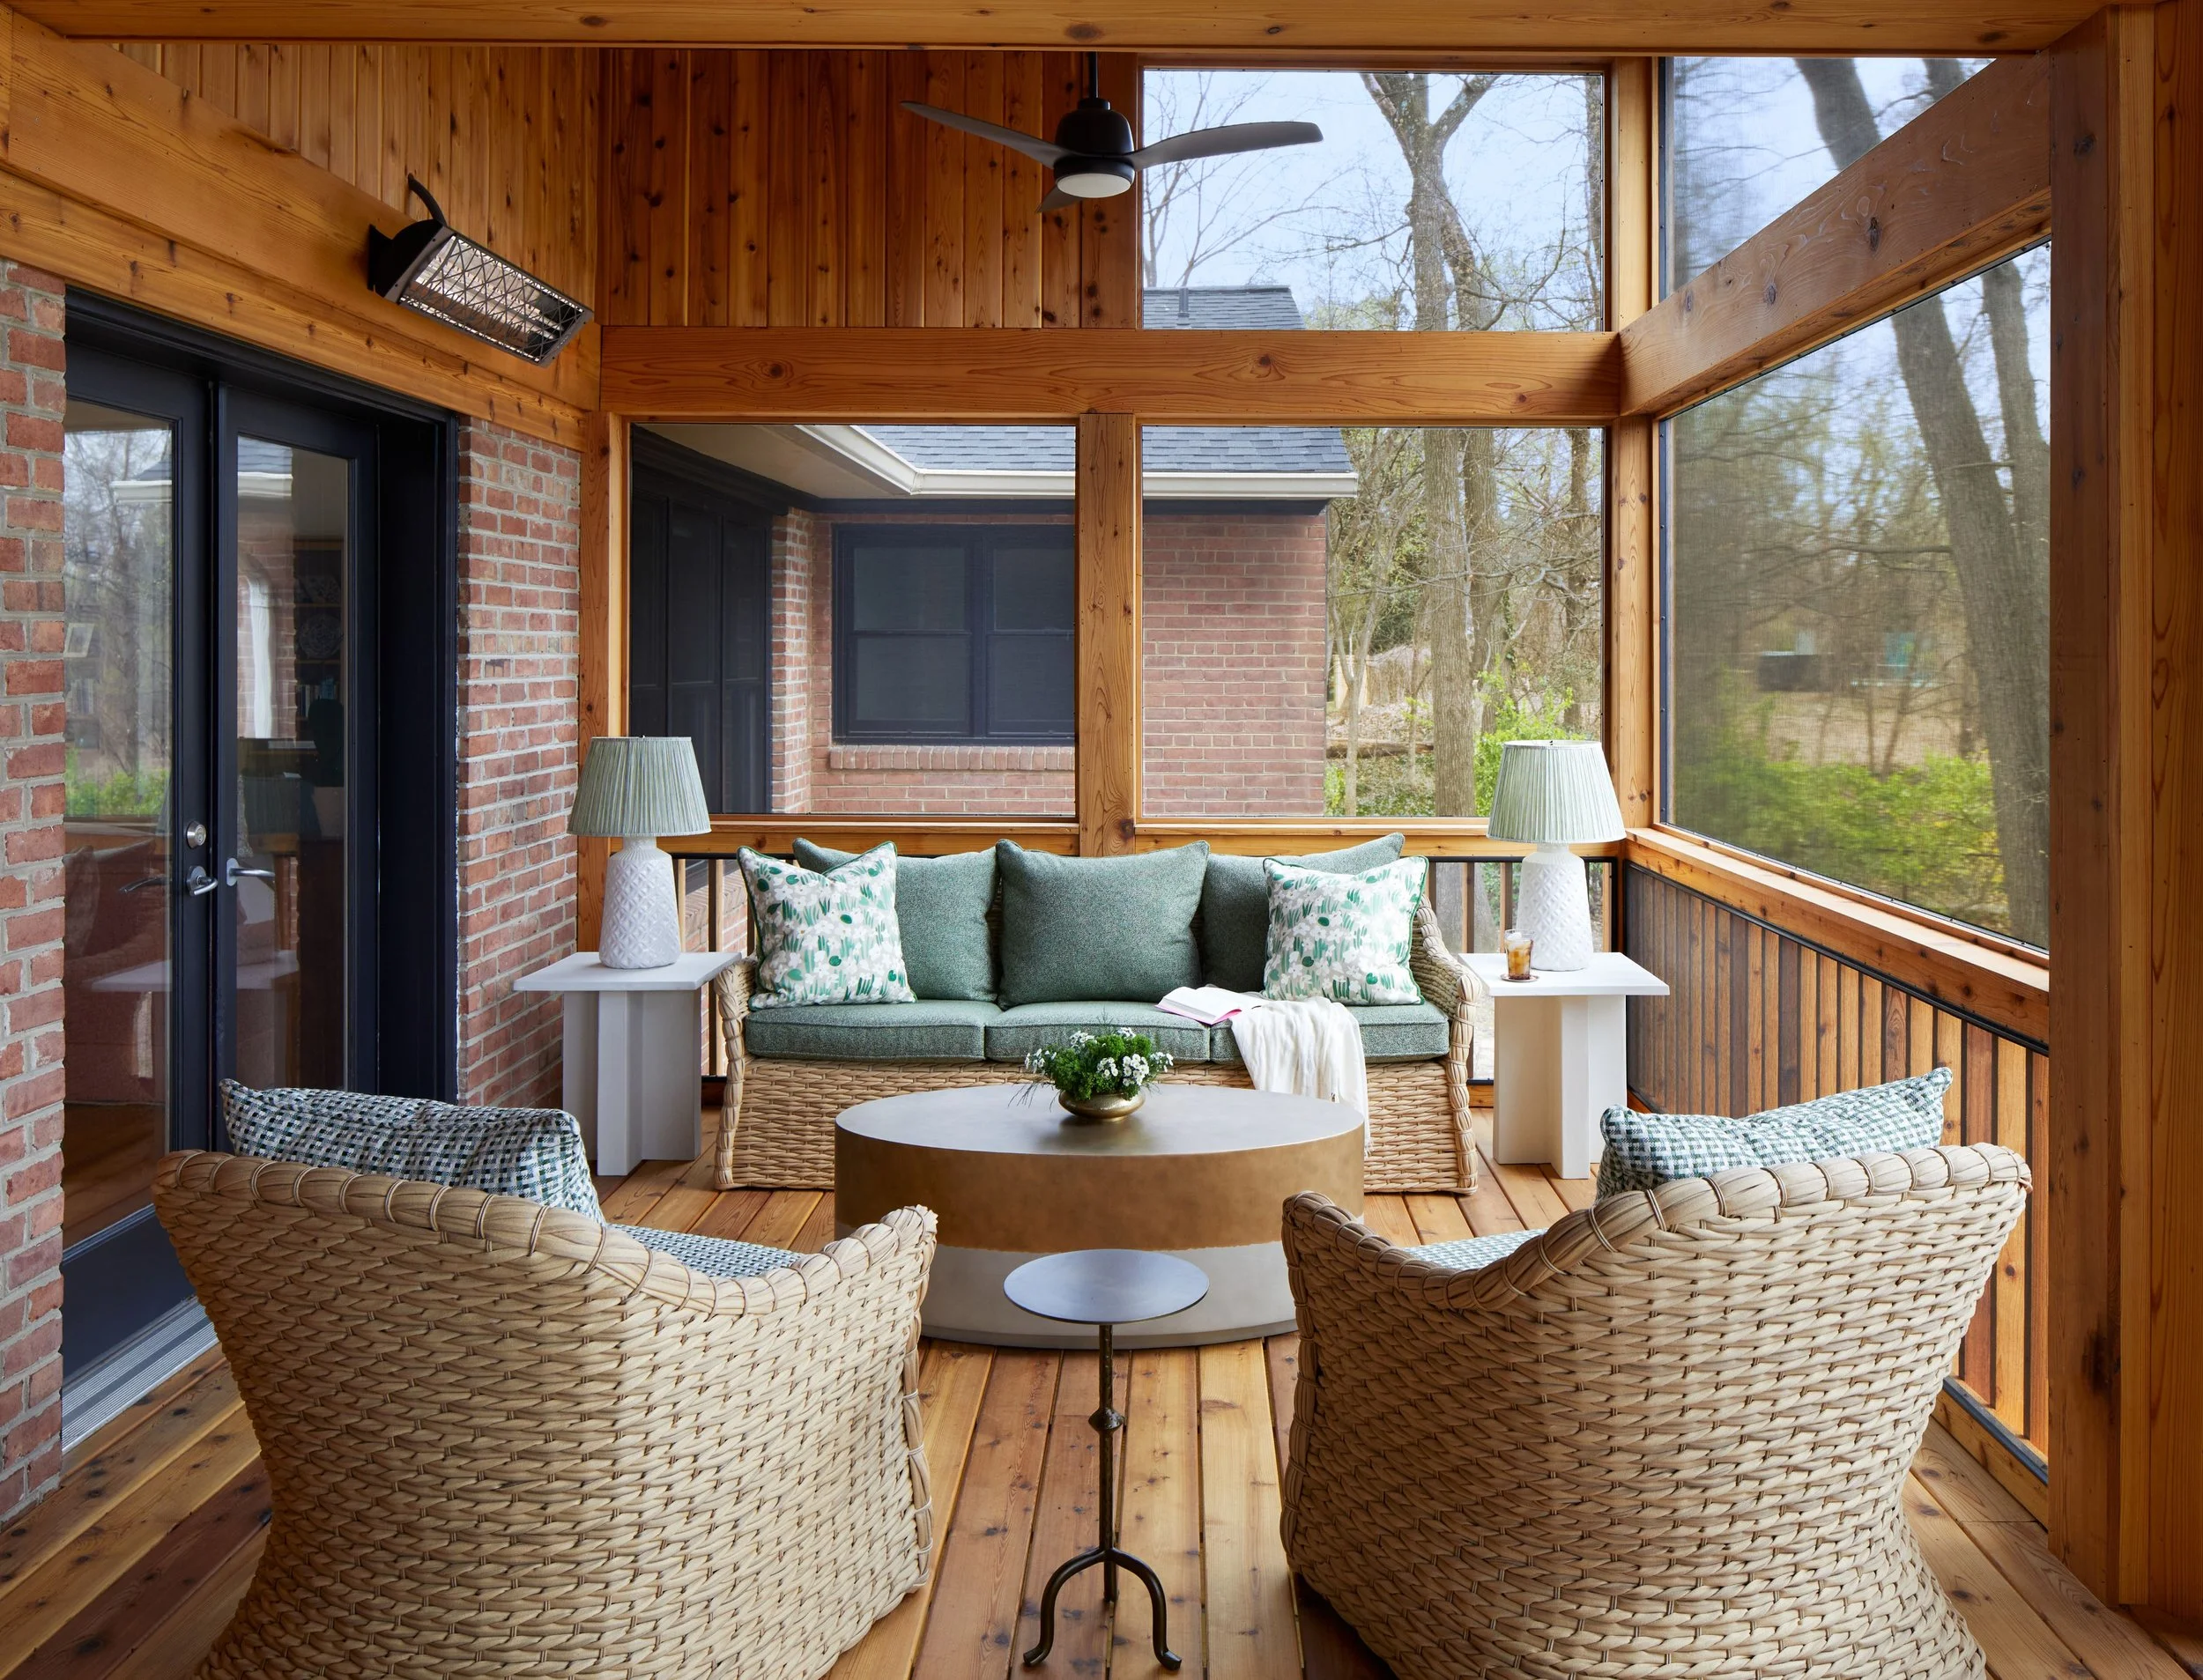
The lounge area is tucked on one side of the porch, and our client furnished it with comfy rattan seating, a stylish ceiling fan, table lamps, plus a built-in heater. The family spends tons of time here reading, relaxing, and doing homework.
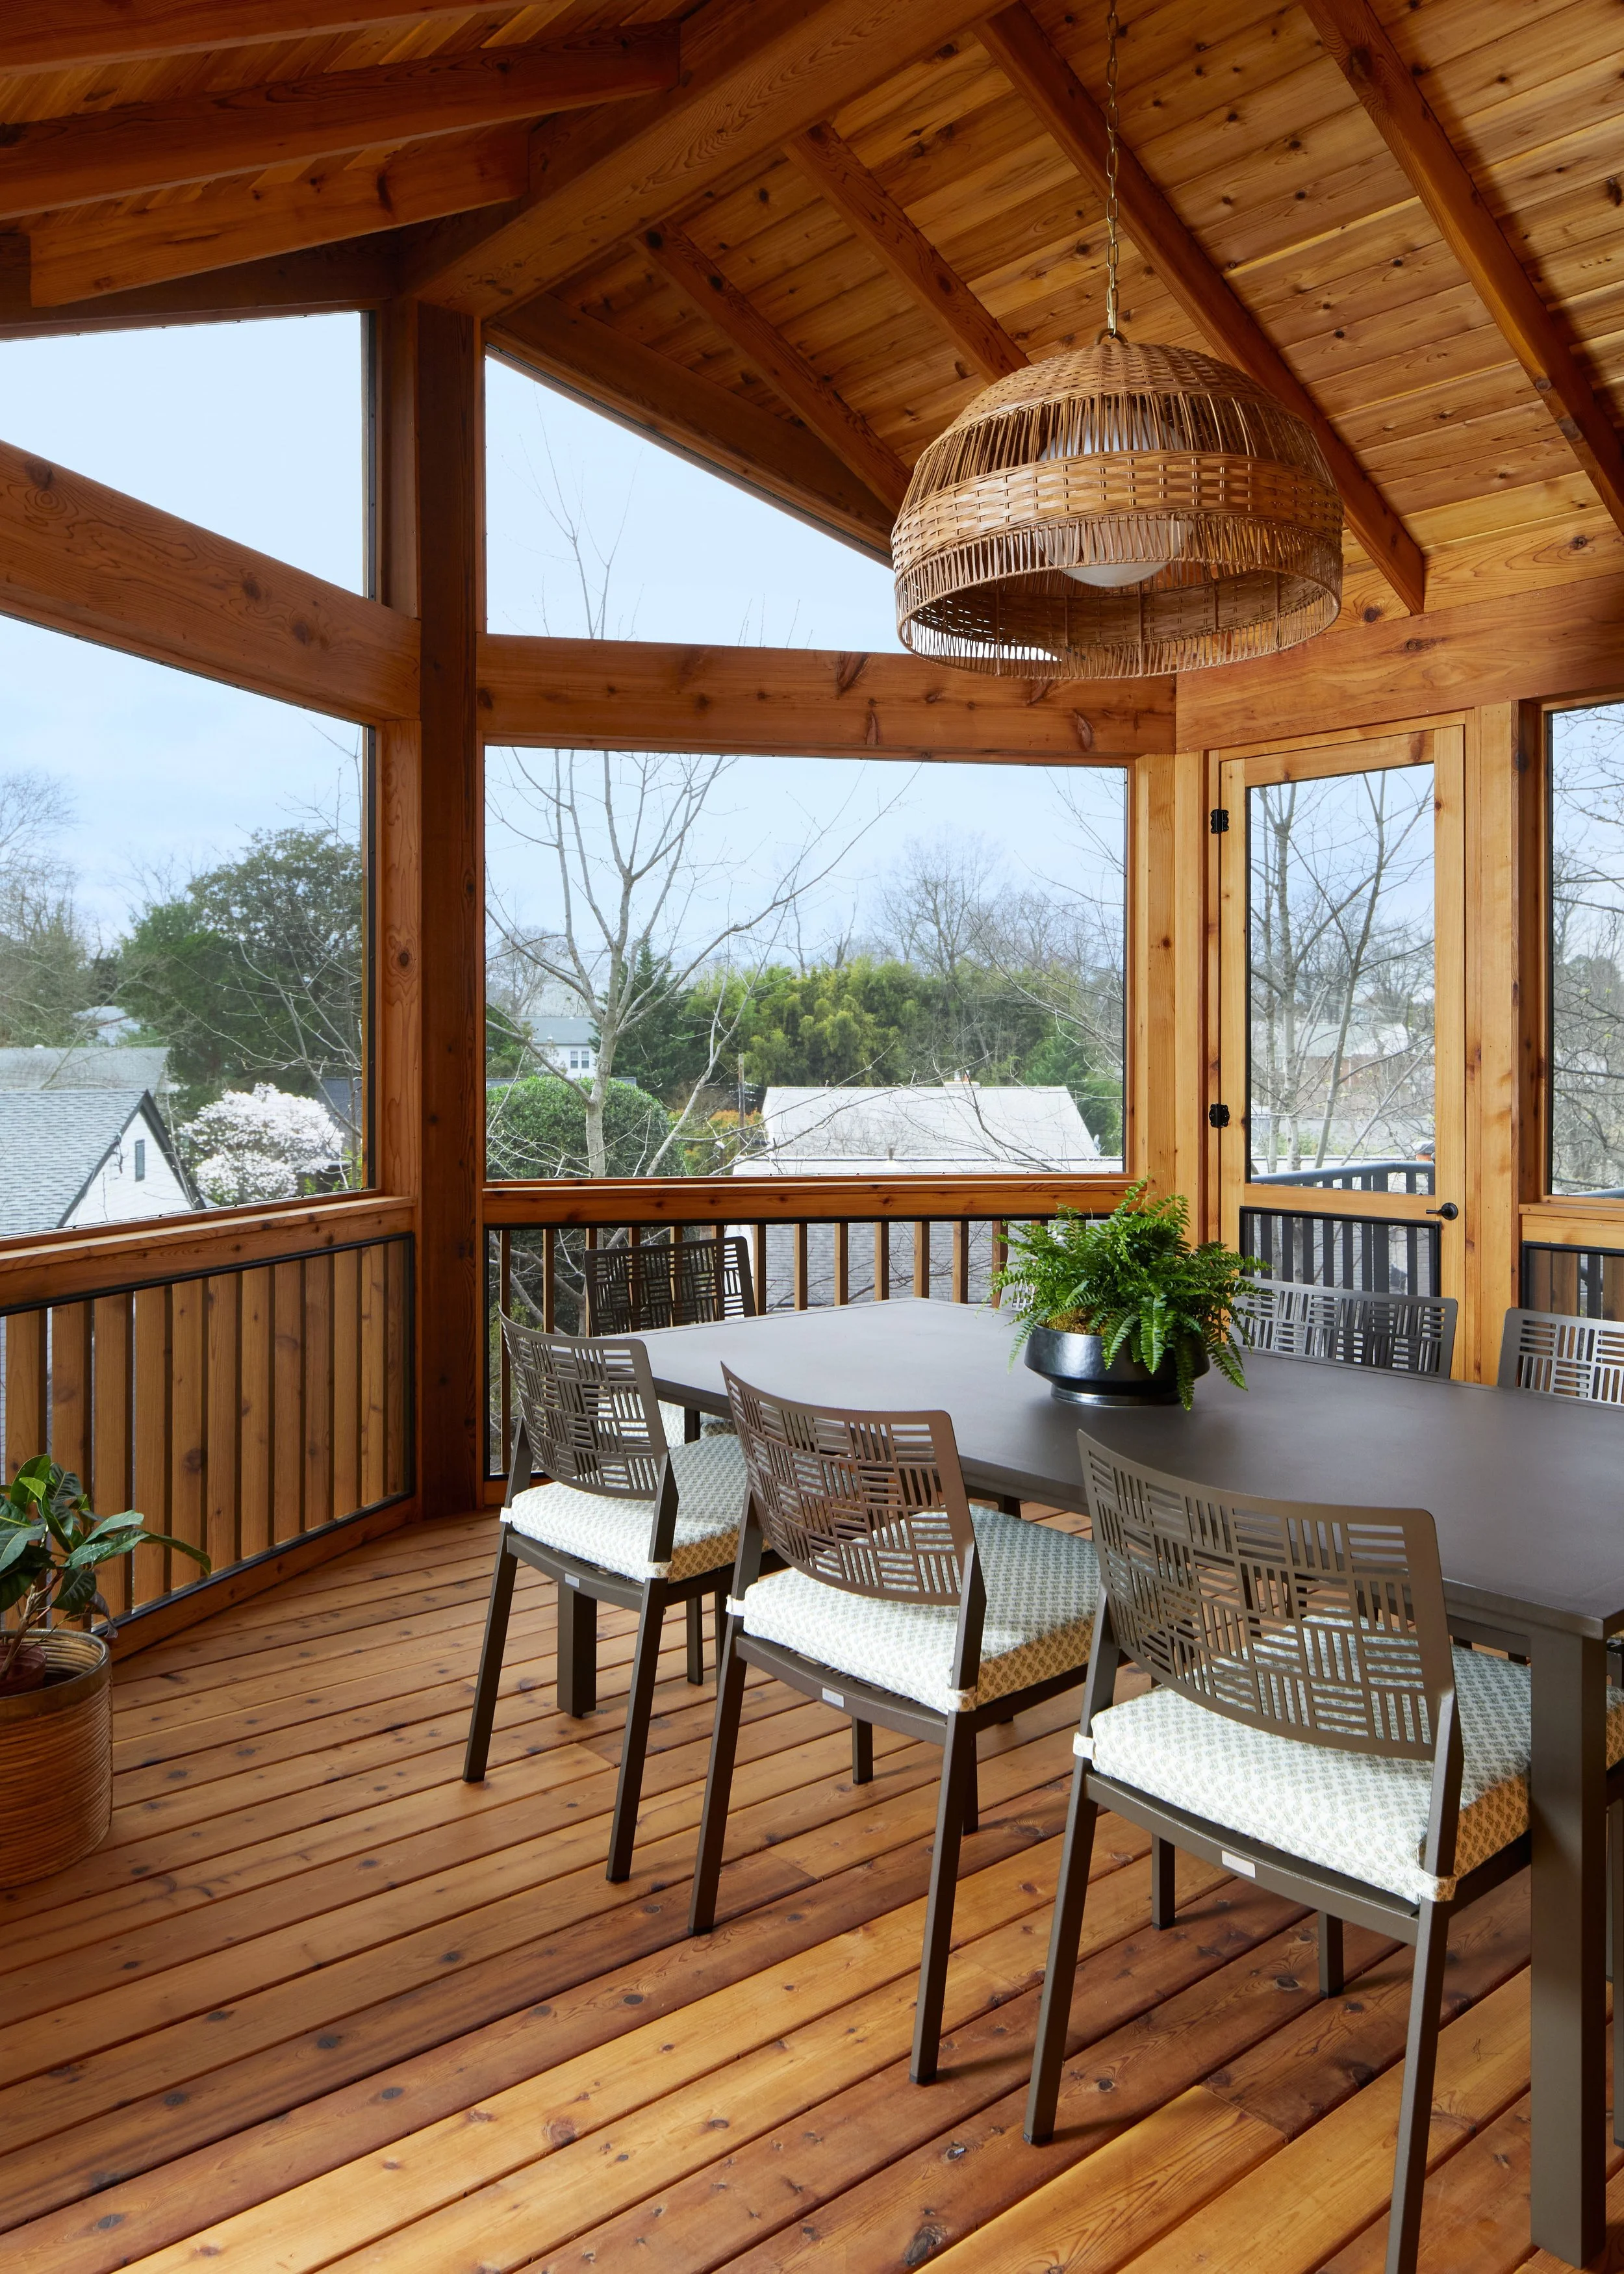
The dining table occupies the most spacious part of the porch. Views of the neighborhood enliven dinner conversations, while a wide ledge on top of the perimeter rail provides a place to set a drink.
The cooking area is anchored by a gas grill with a cedar-clad exhaust hood. Our client selected a backsplash of vertical stacked tiles and coordinated drawer bases to make this a focal point in the room. A window next to the grill connects the screened porch to the kitchen, making it easy to pass platters of food between house and porch.
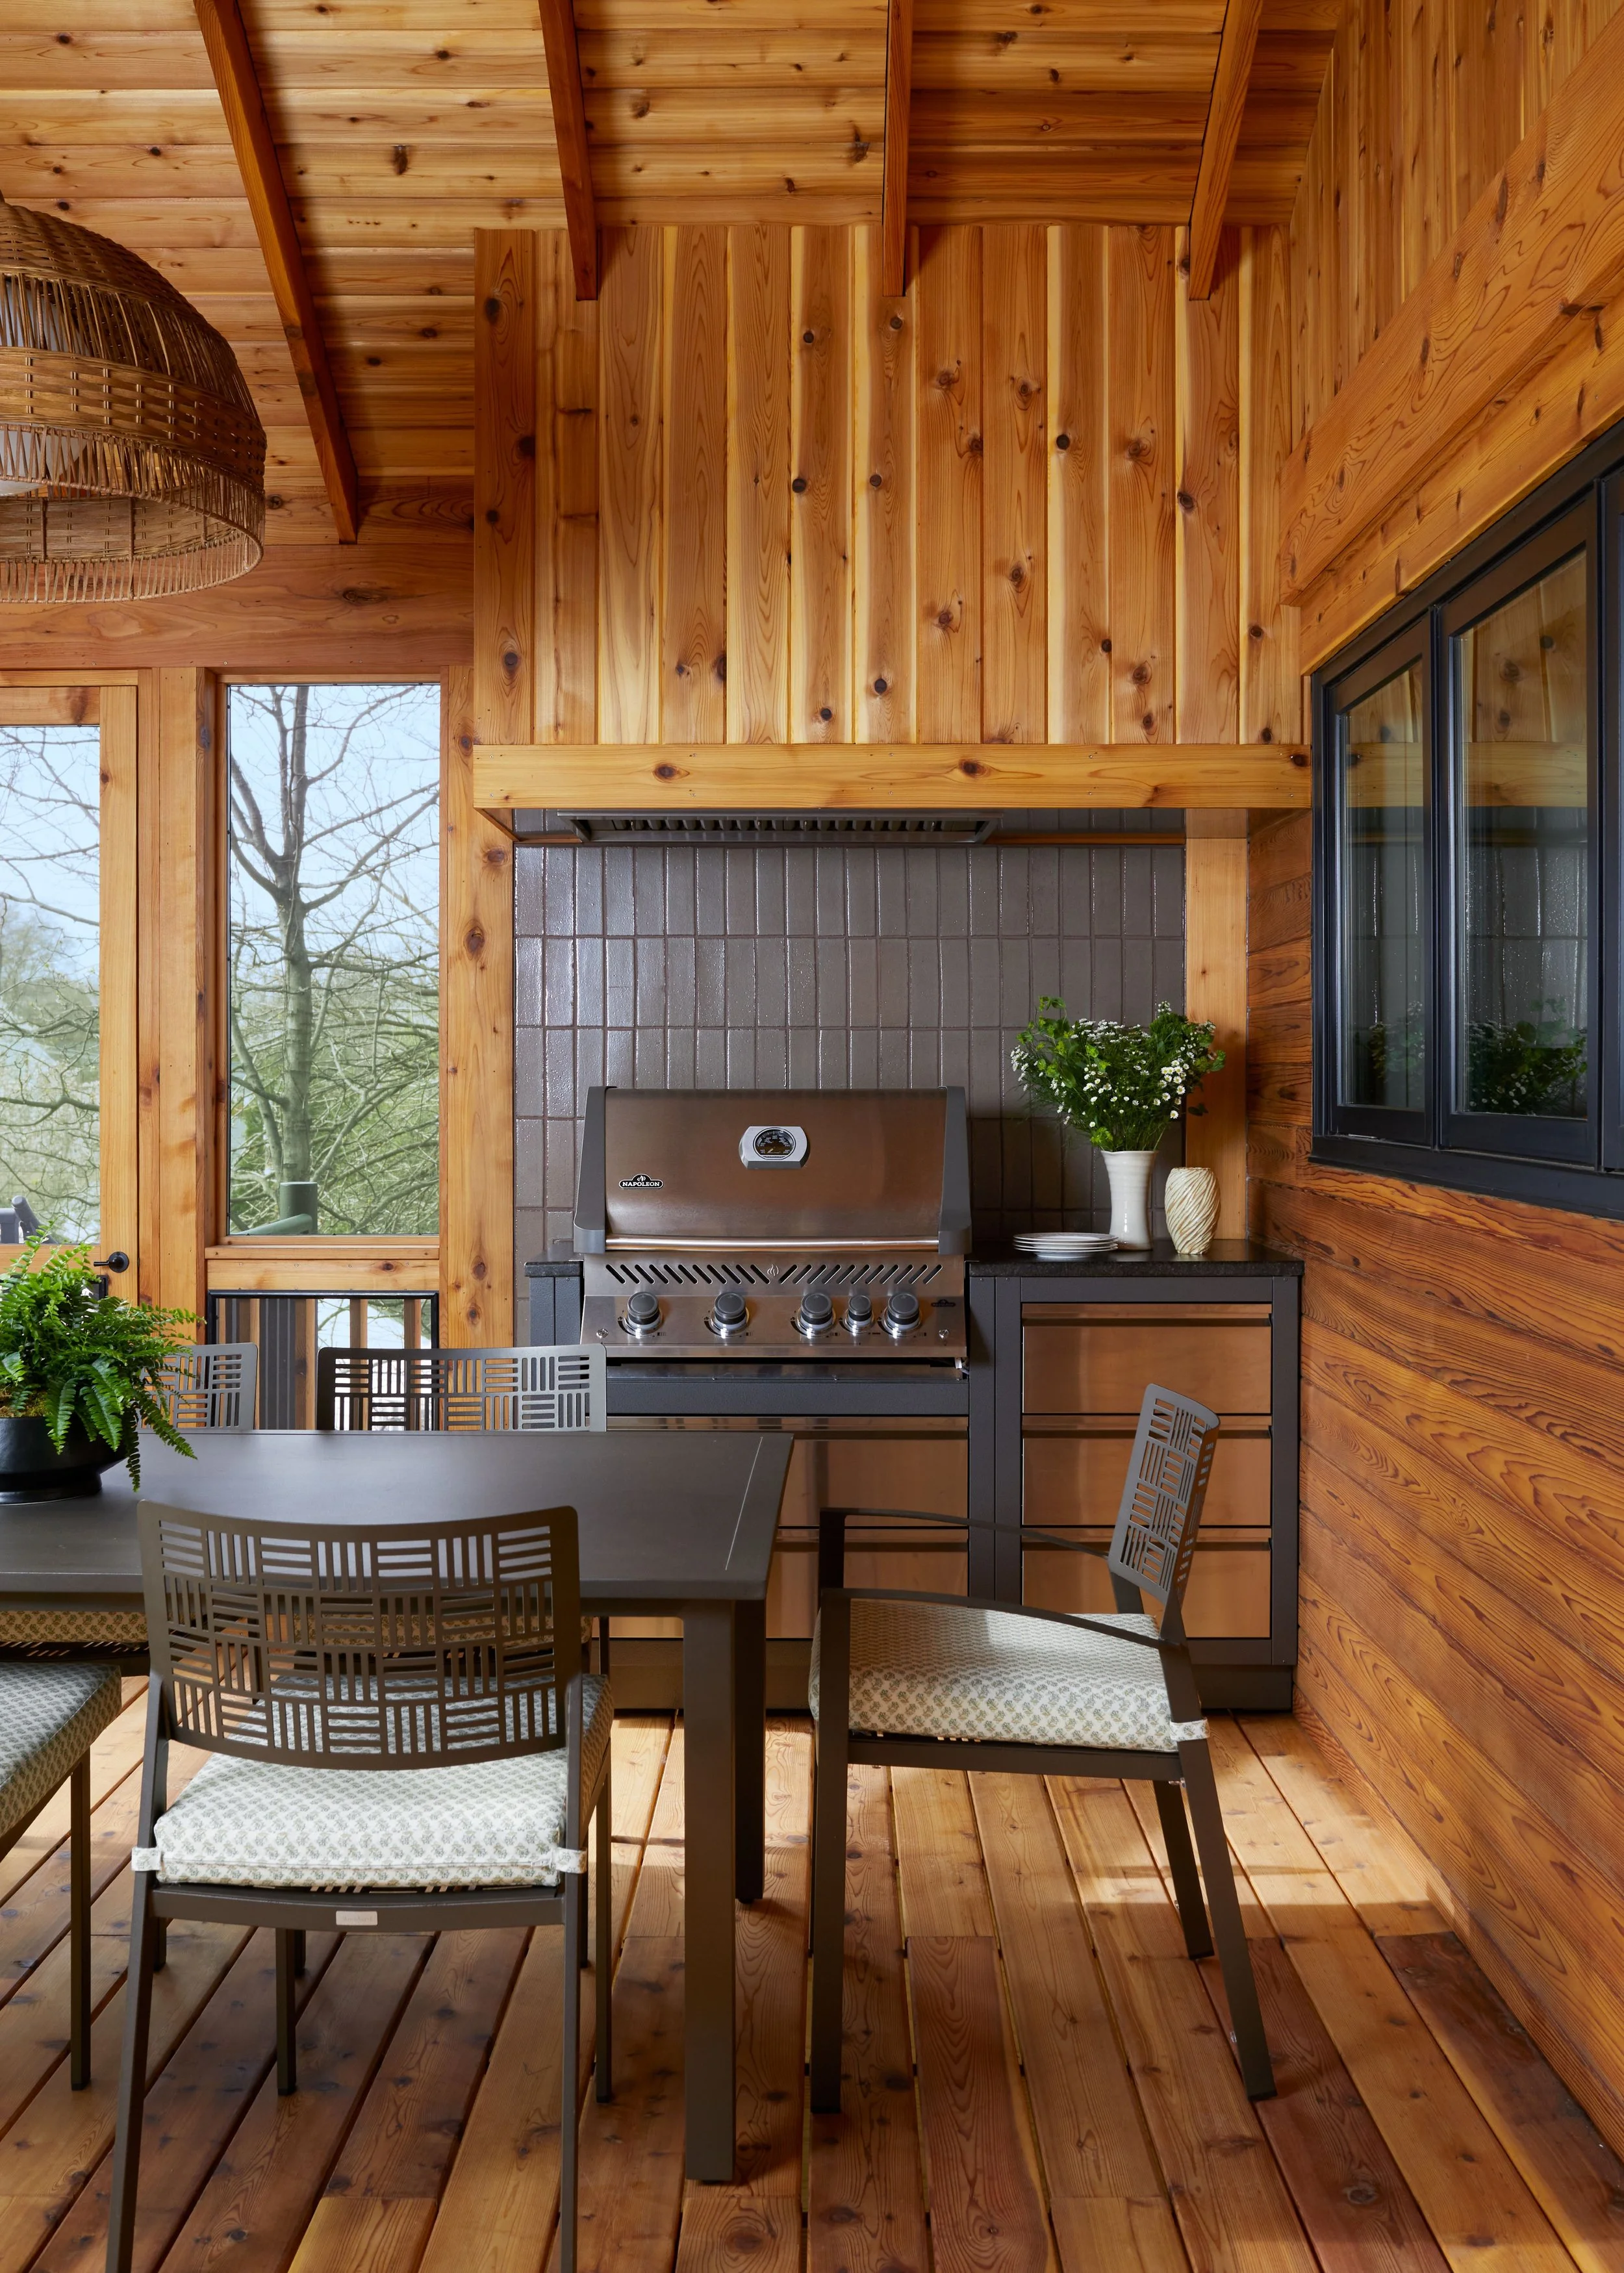
A door next to the grill leads to a circular metal stair that flows to a patio space beneath the screened porch.
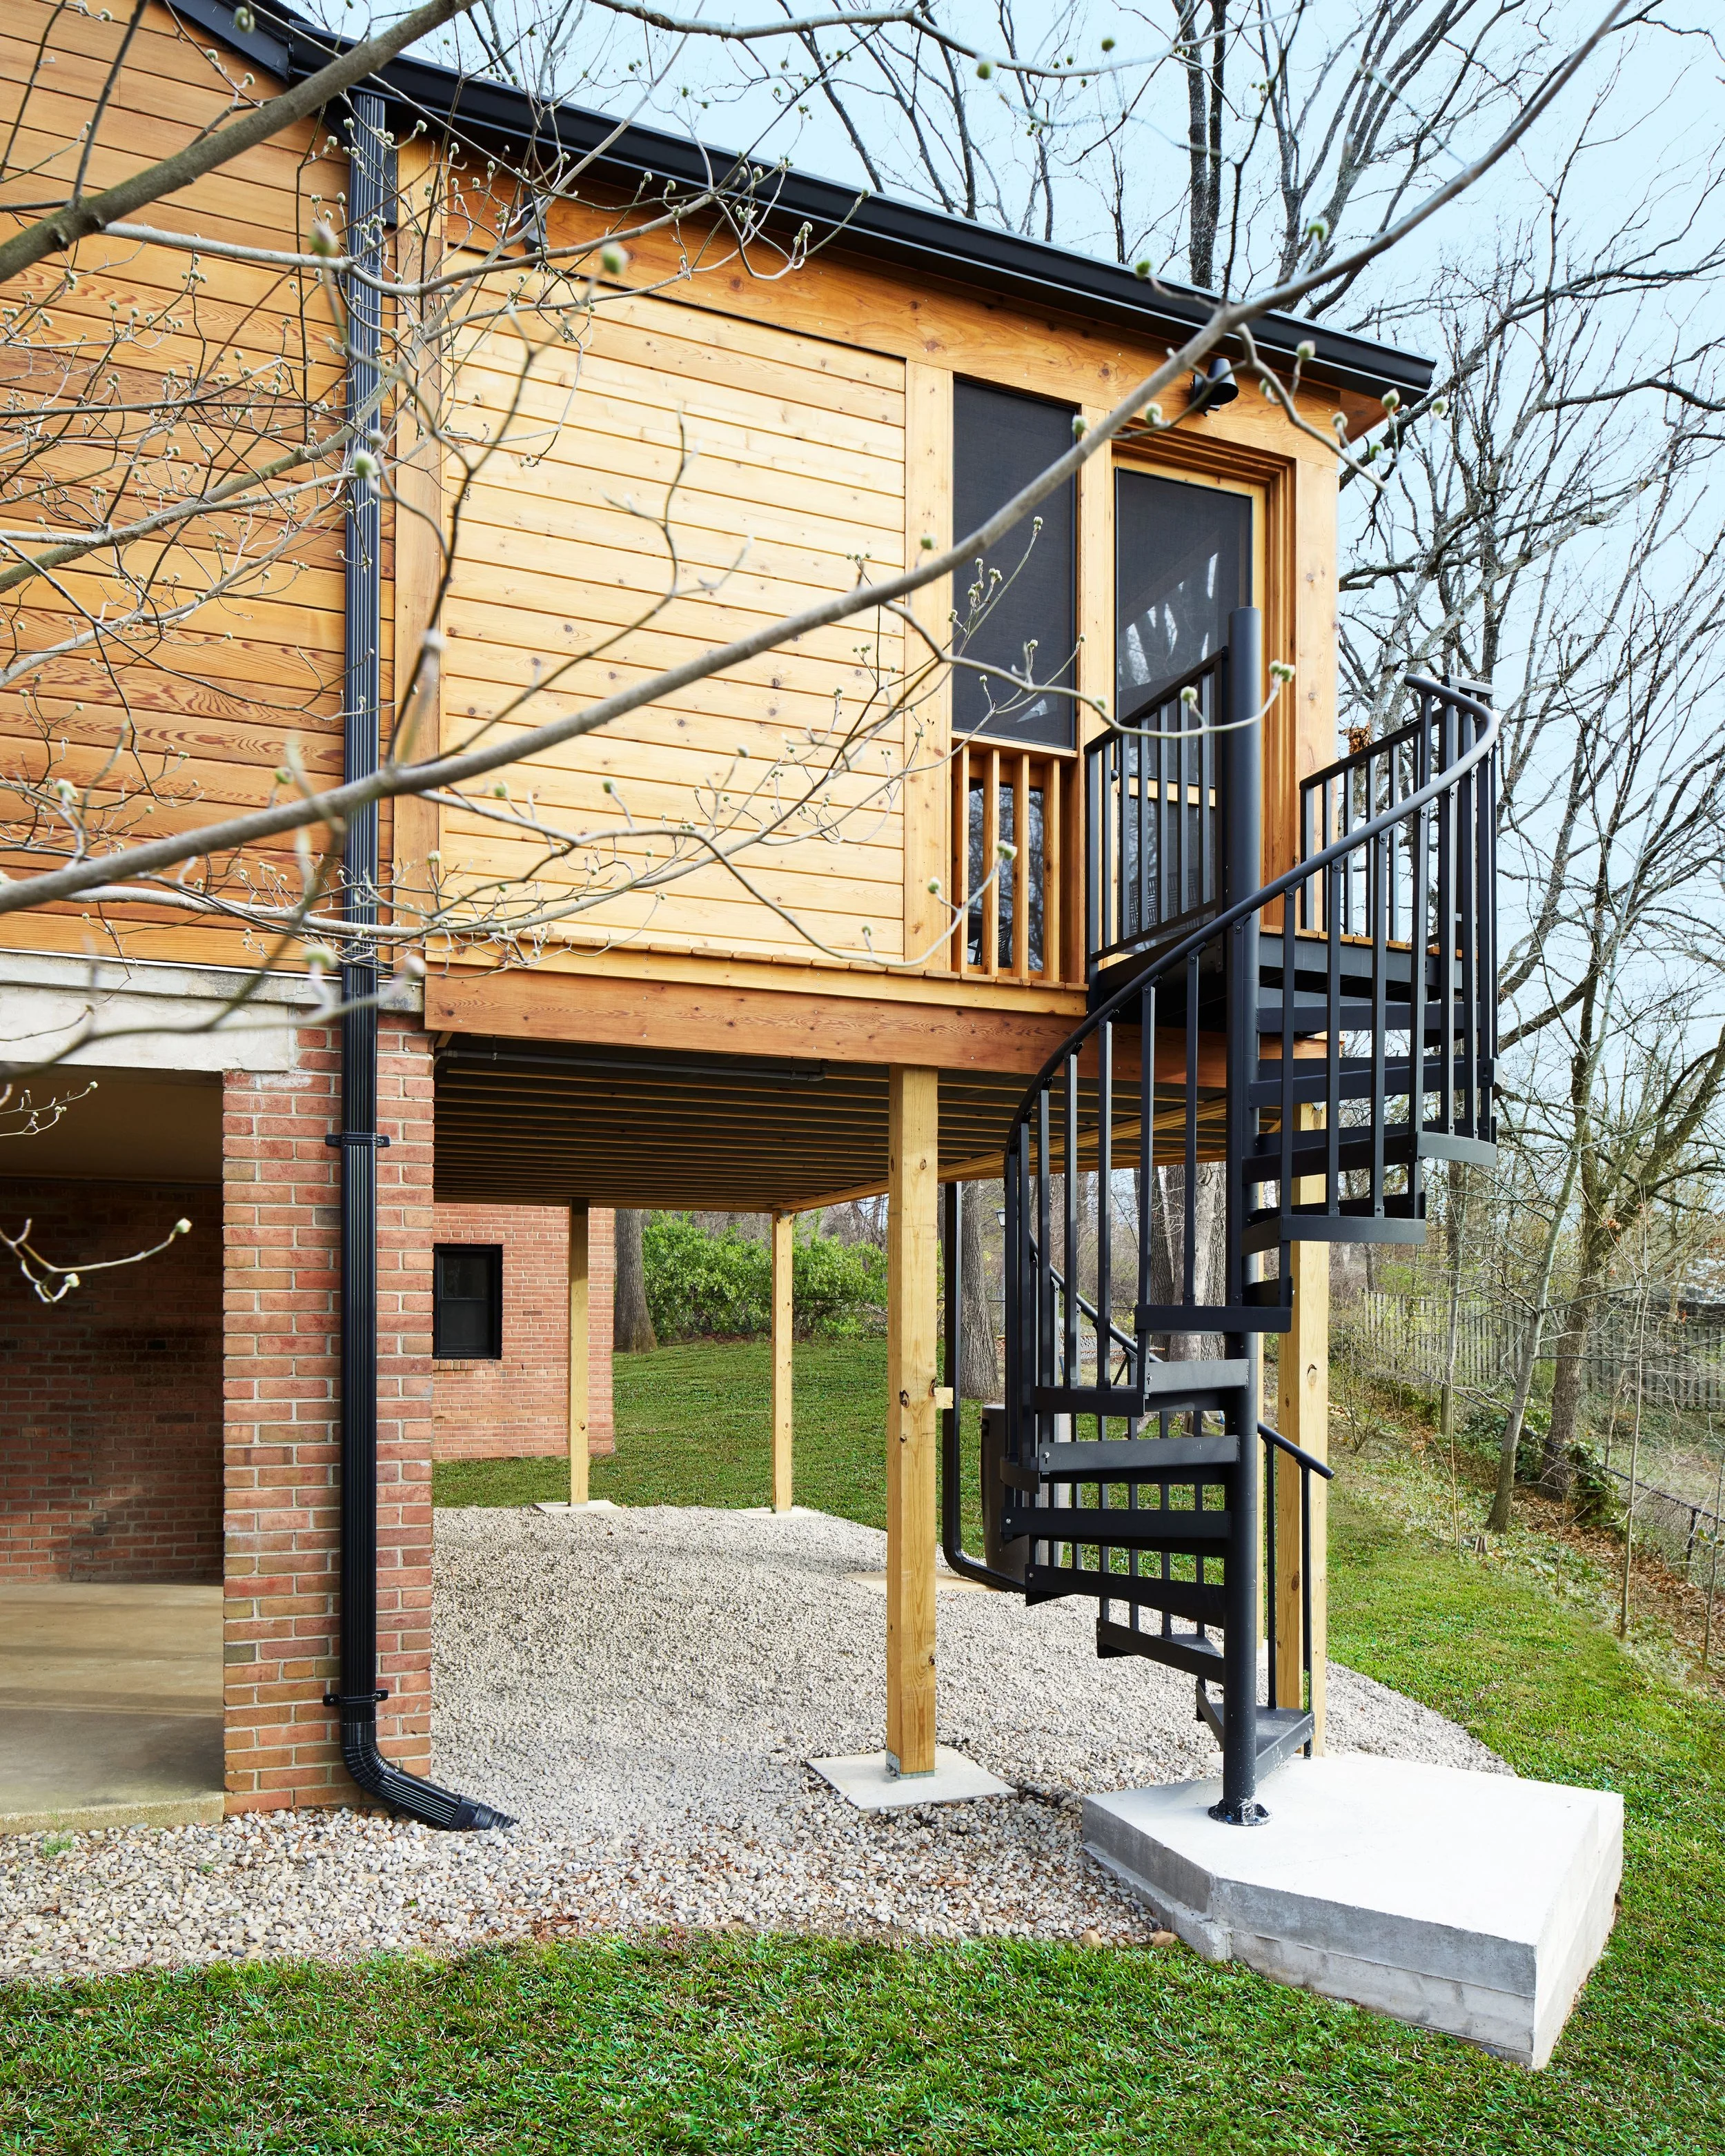
After the project was complete, our client had the whole team over to eat burgers and enjoy their new porch. They love how expansive it feels with the tall ceilings, and how easy it is to move from indoors to outdoors. They appreciate the care with which Streamline Construction executed all the details – that roof was not easy to frame. Above all, they relish hanging out in the trees, enjoying all the beauty of their backyard: spring, summer, and fall!
Photos by Keyanna Bowen, East and Lane Photography
