From a Resort-Style Pool to a 1900s Storybook Cottage: 5 Alexandria Homes to See Now
Resort-Style Living in Wellington
7910 W Boulevard Dr. Alexandria, VA 22308
$1,995,000
4 BD | 3.5 BA | 3,983 SF
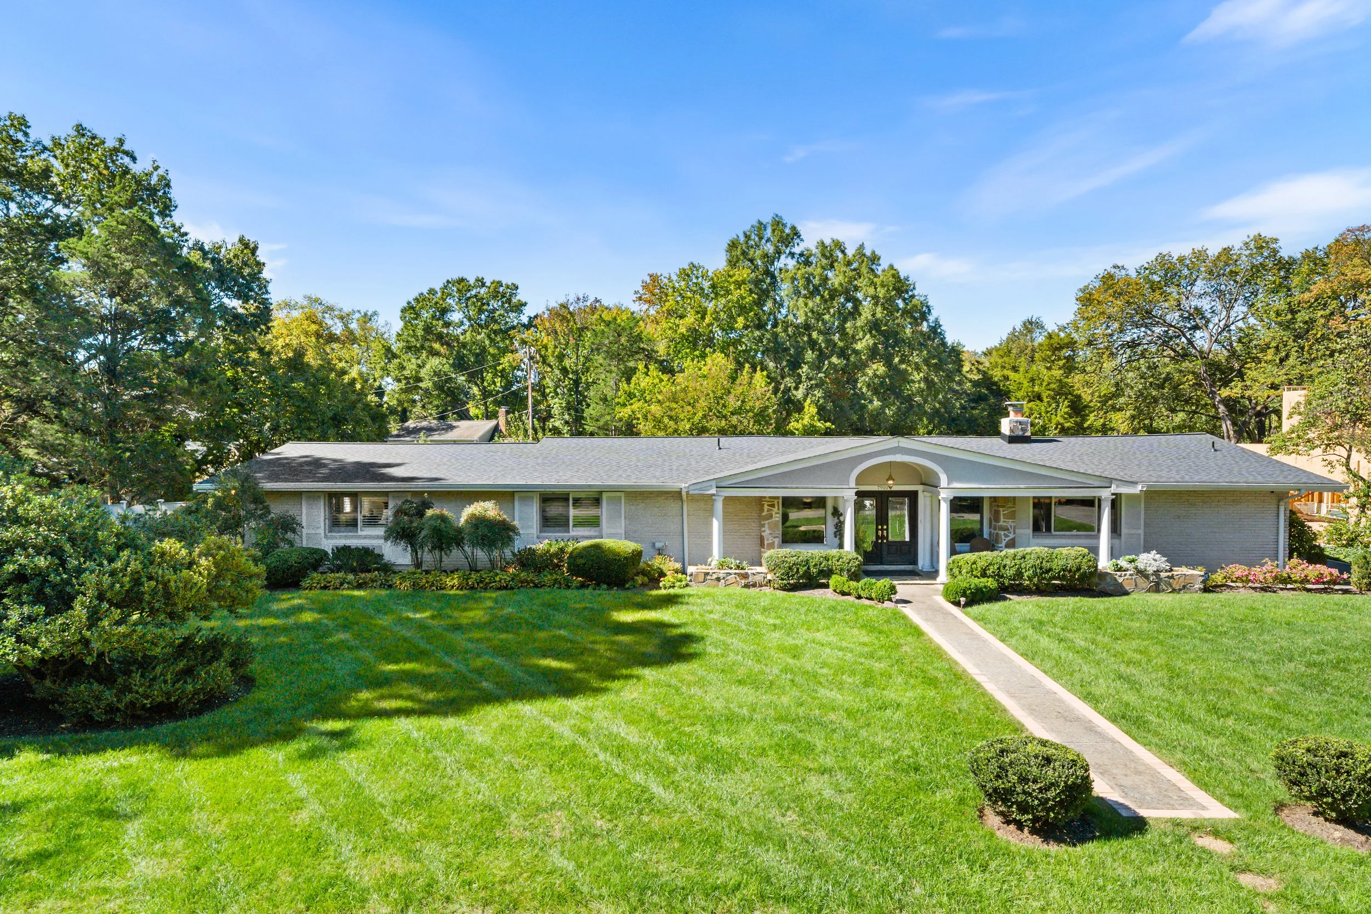
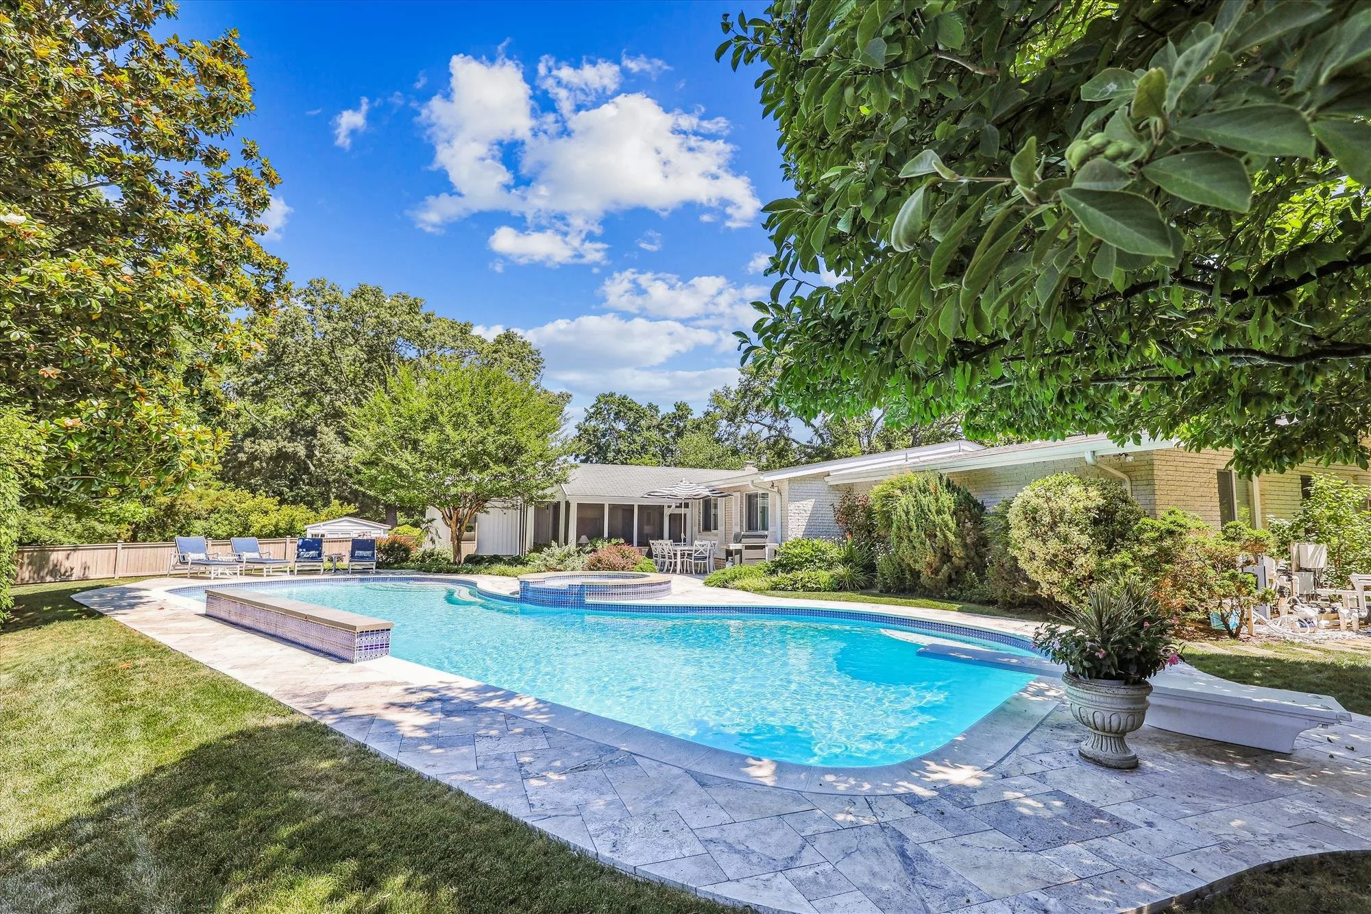
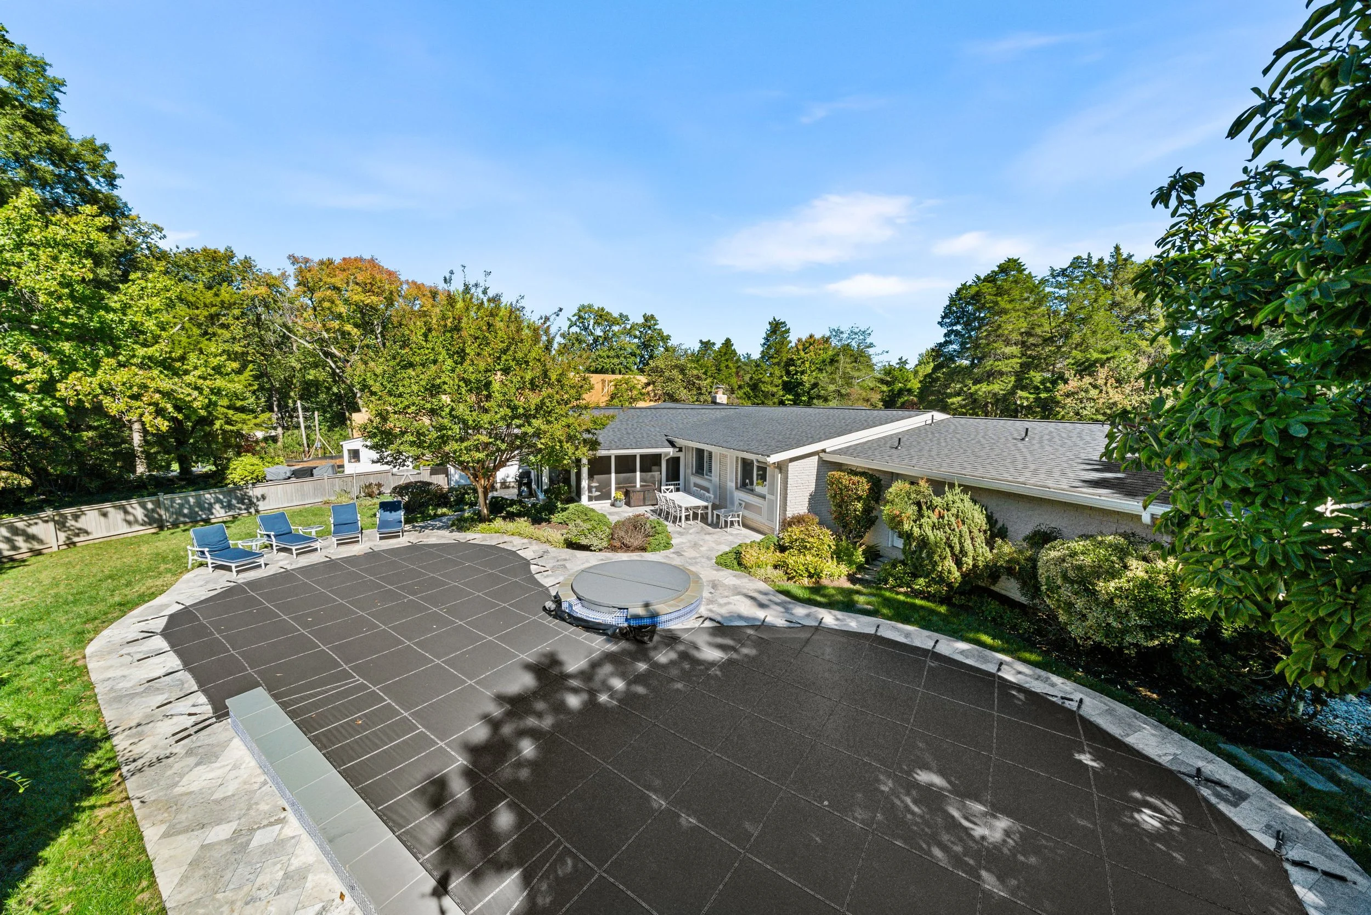
One-of-a-kind and exceptionally rare, this extraordinary home at 7910 W. Boulevard Drive offers almost 4,000 square feet of beautifully designed one-level living on 0.59 acres in sought-after Wellington. Offering 4 generous bedrooms and 3.5 baths and an expansive 2 car garage. At the heart of the lushly landscaped grounds is a spectacular 51-foot heated Gunite pool with a dramatic sheer-descent waterfall and six-person spa--creating a private resort-like setting year round. Located just off the scenic George Washington Parkway, Wellington is known for its generous lots, distinctive custom homes, bike trail to DC and Mount Vernon and a tranquil setting within minutes to Old Town and 15 minutes to Washington, DC.
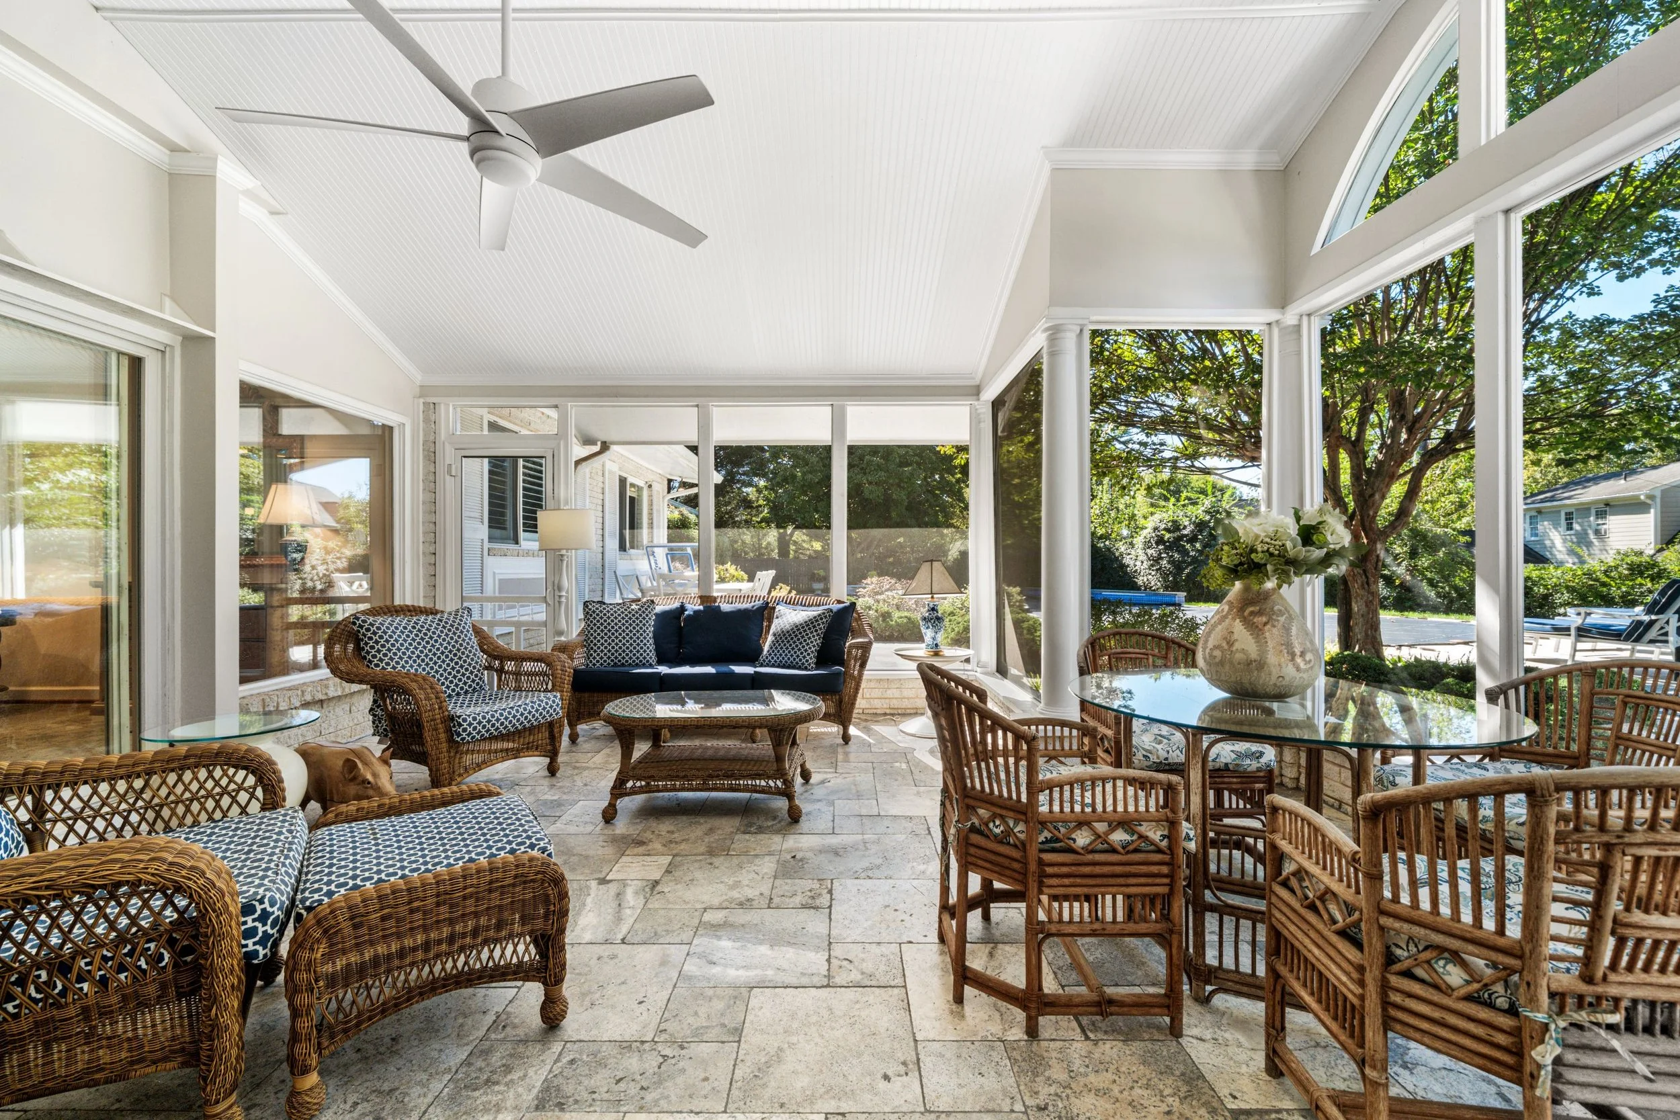
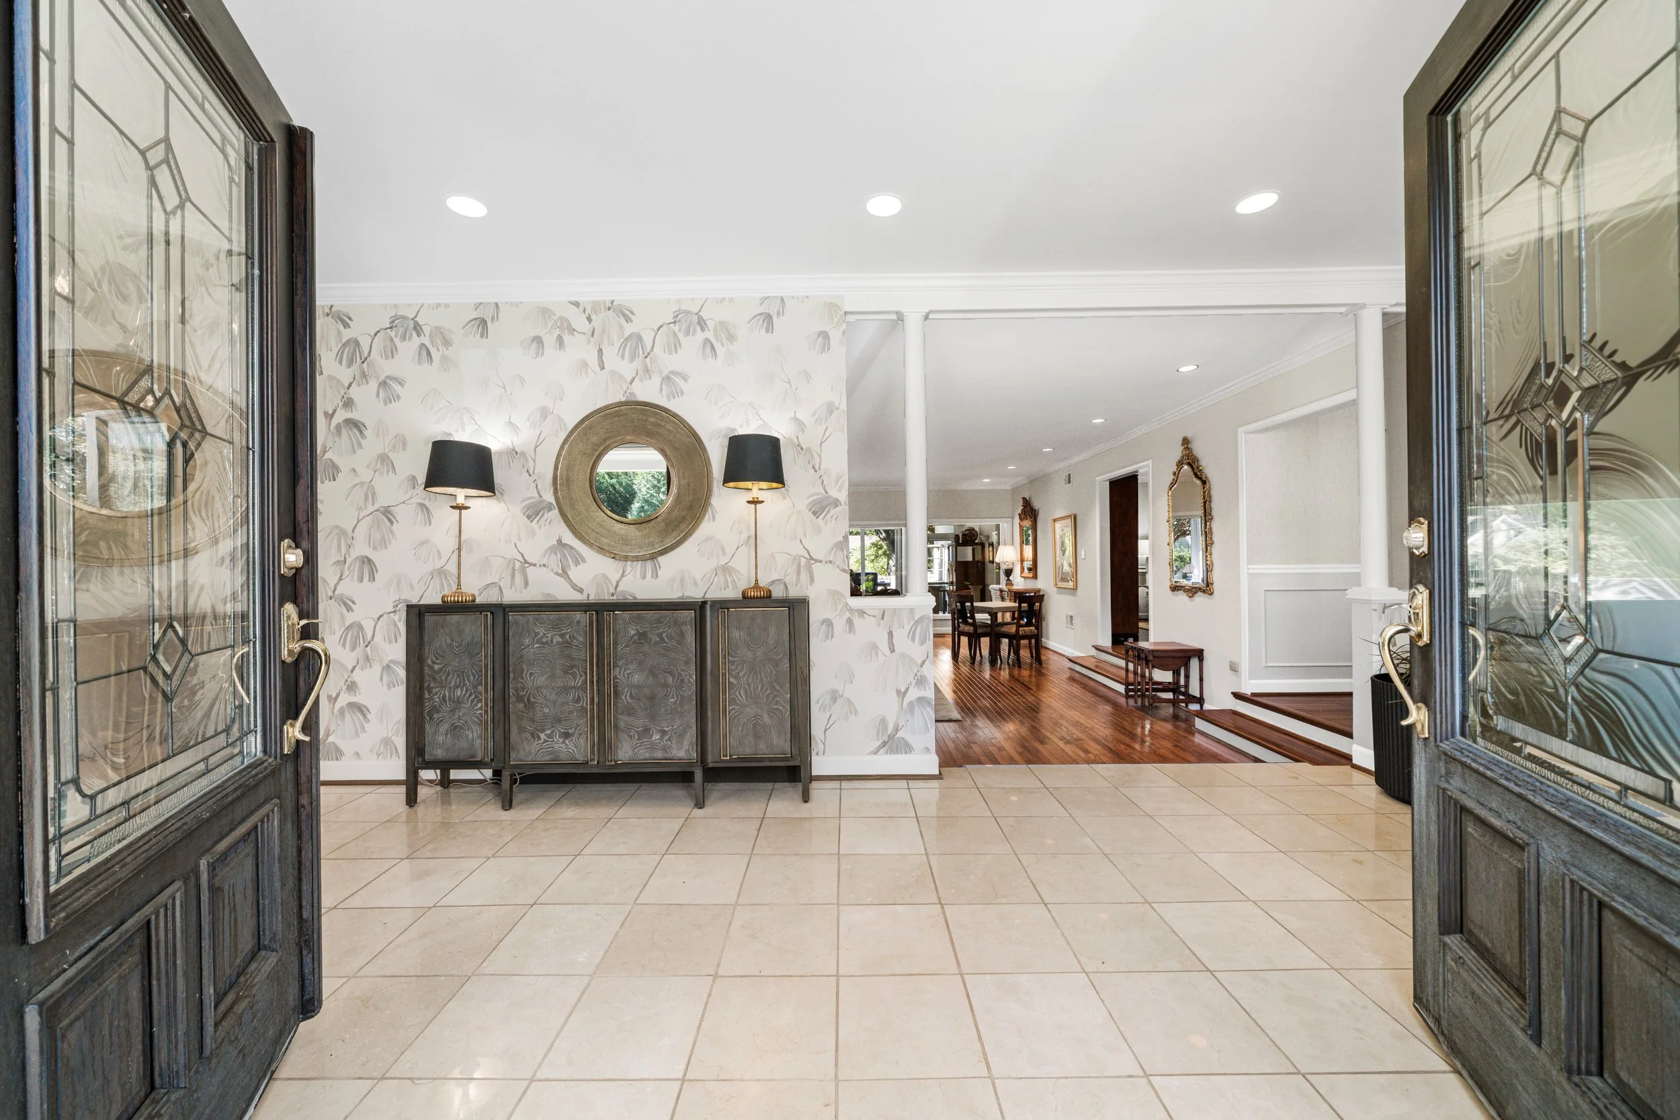
Designed for easy living and entertaining, the contemporary ranch opens through handsome double mahogany doors to a marble entry foyer. High ceilings, architectural moldings, hardwood floors and Andersen windows add a timeless sense of design throughout. The formal living room enjoys serene views and flows naturally to the expansive screened porch, where high ceilings and travertine tile create an inviting space for morning coffee, leisurely dinners and gatherings with family and friends.
The renovated kitchen features maple cabinetry, quartz countertops, gas cooking, a built-in desk and island that sits 3 overlooking the adjoining breakfast area and family room with woodburning fireplace.
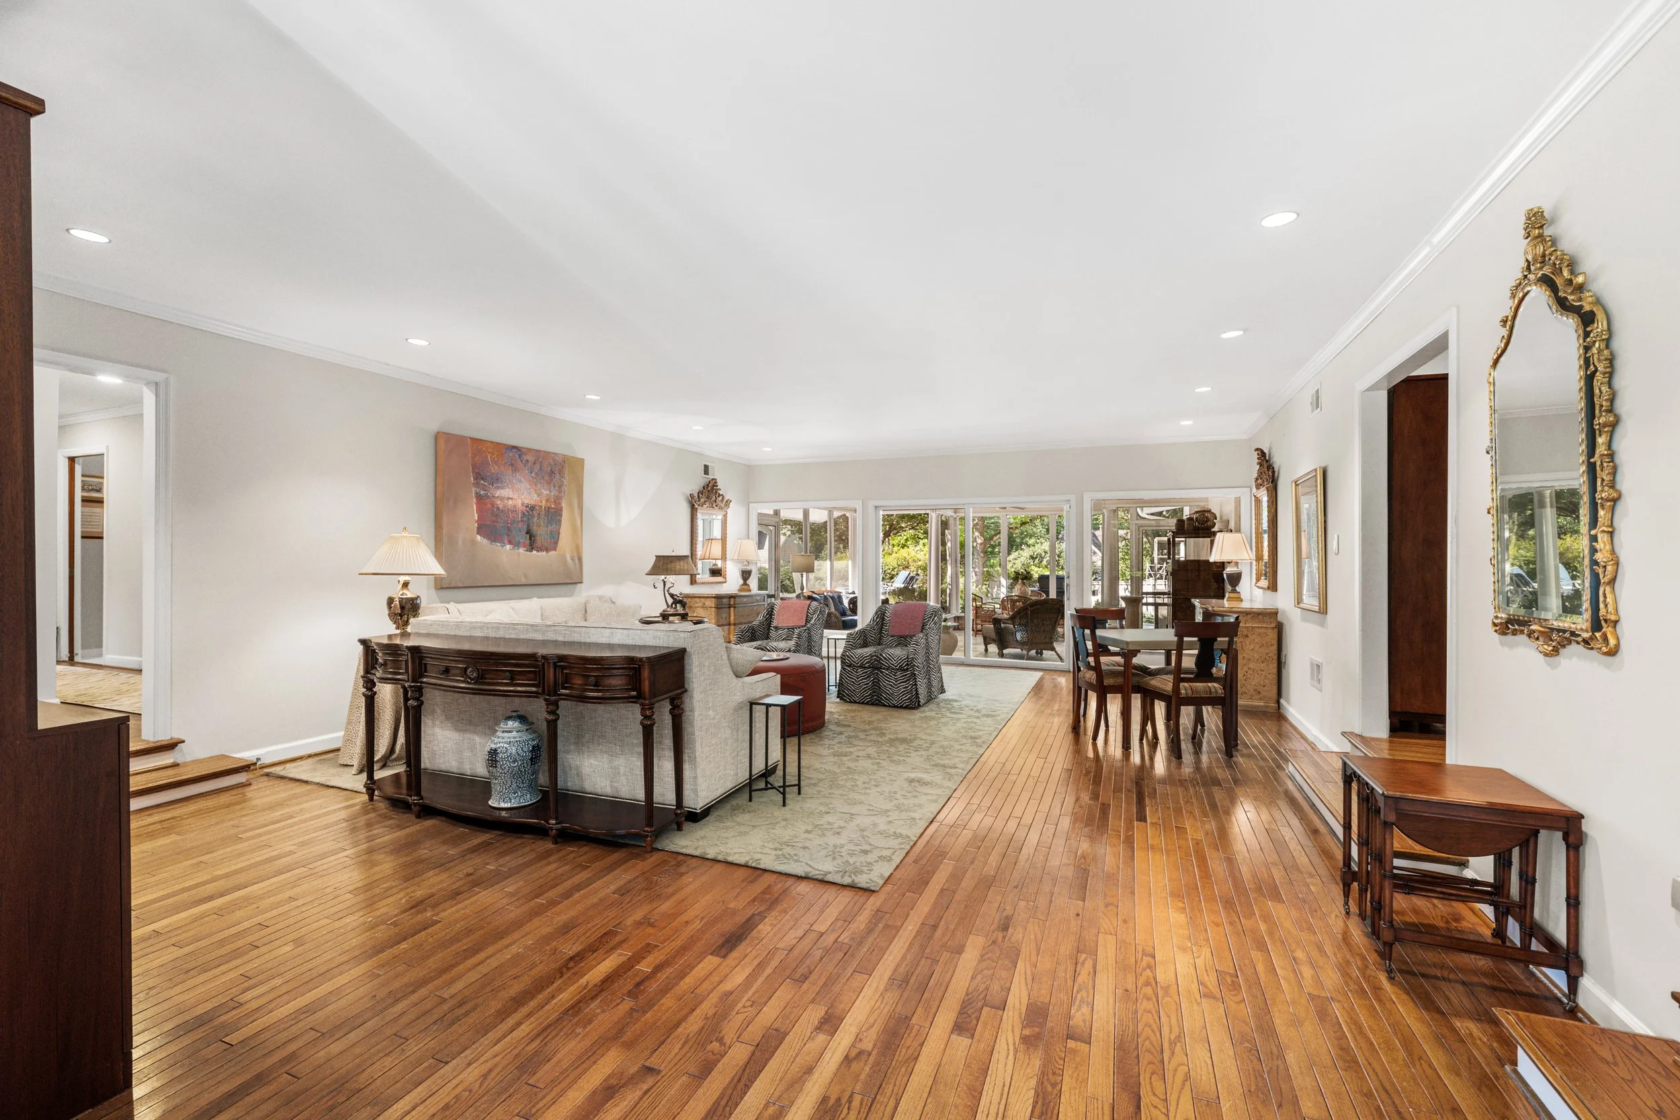
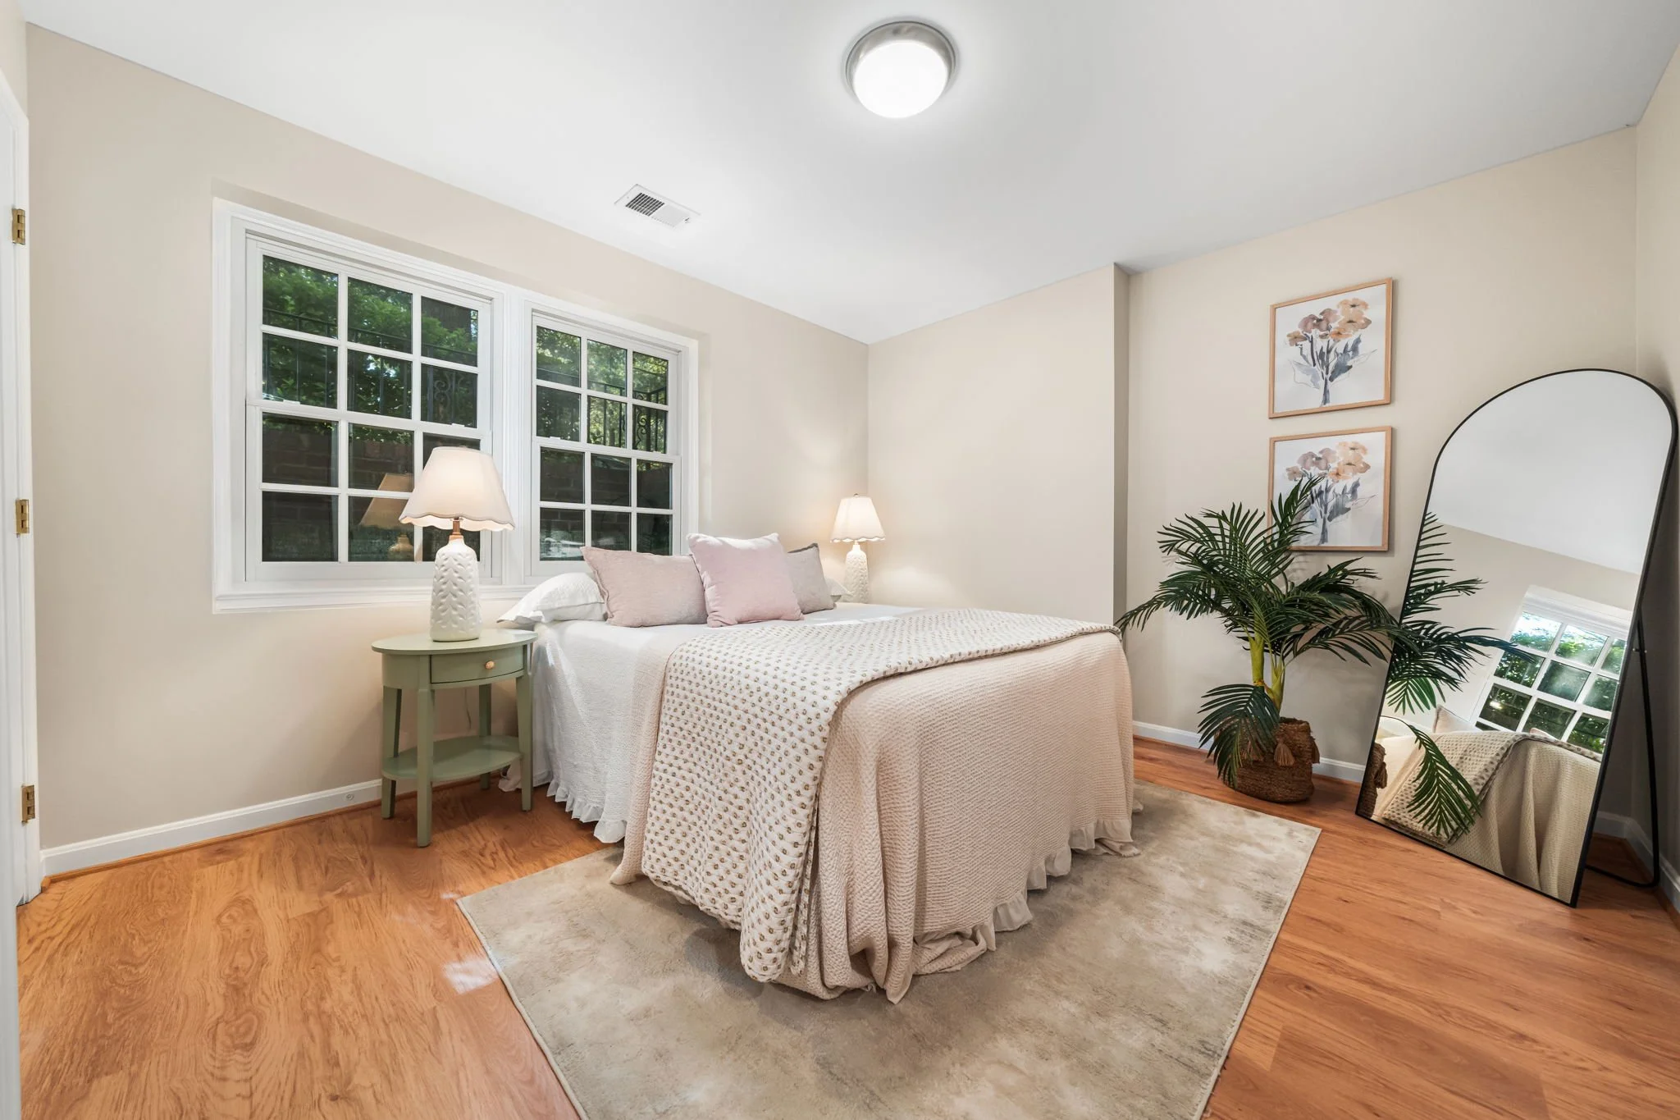
The spacious primary suite includes a newly built-in closet with direct access to the backyard, updated primary shower. Three additional bedrooms include a guest bedroom with a cedar closet, and just completed dedicated office/ bedroom with new designer carpet and custom woodwork off the primary. Closets and baths have been recently renovated.
Beyond the pool, the beautifully maintained grounds include mature landscaping, full-yard irrigation and a garden shed with electricity. An oversized two-car garage provides abundant storage and convenience.
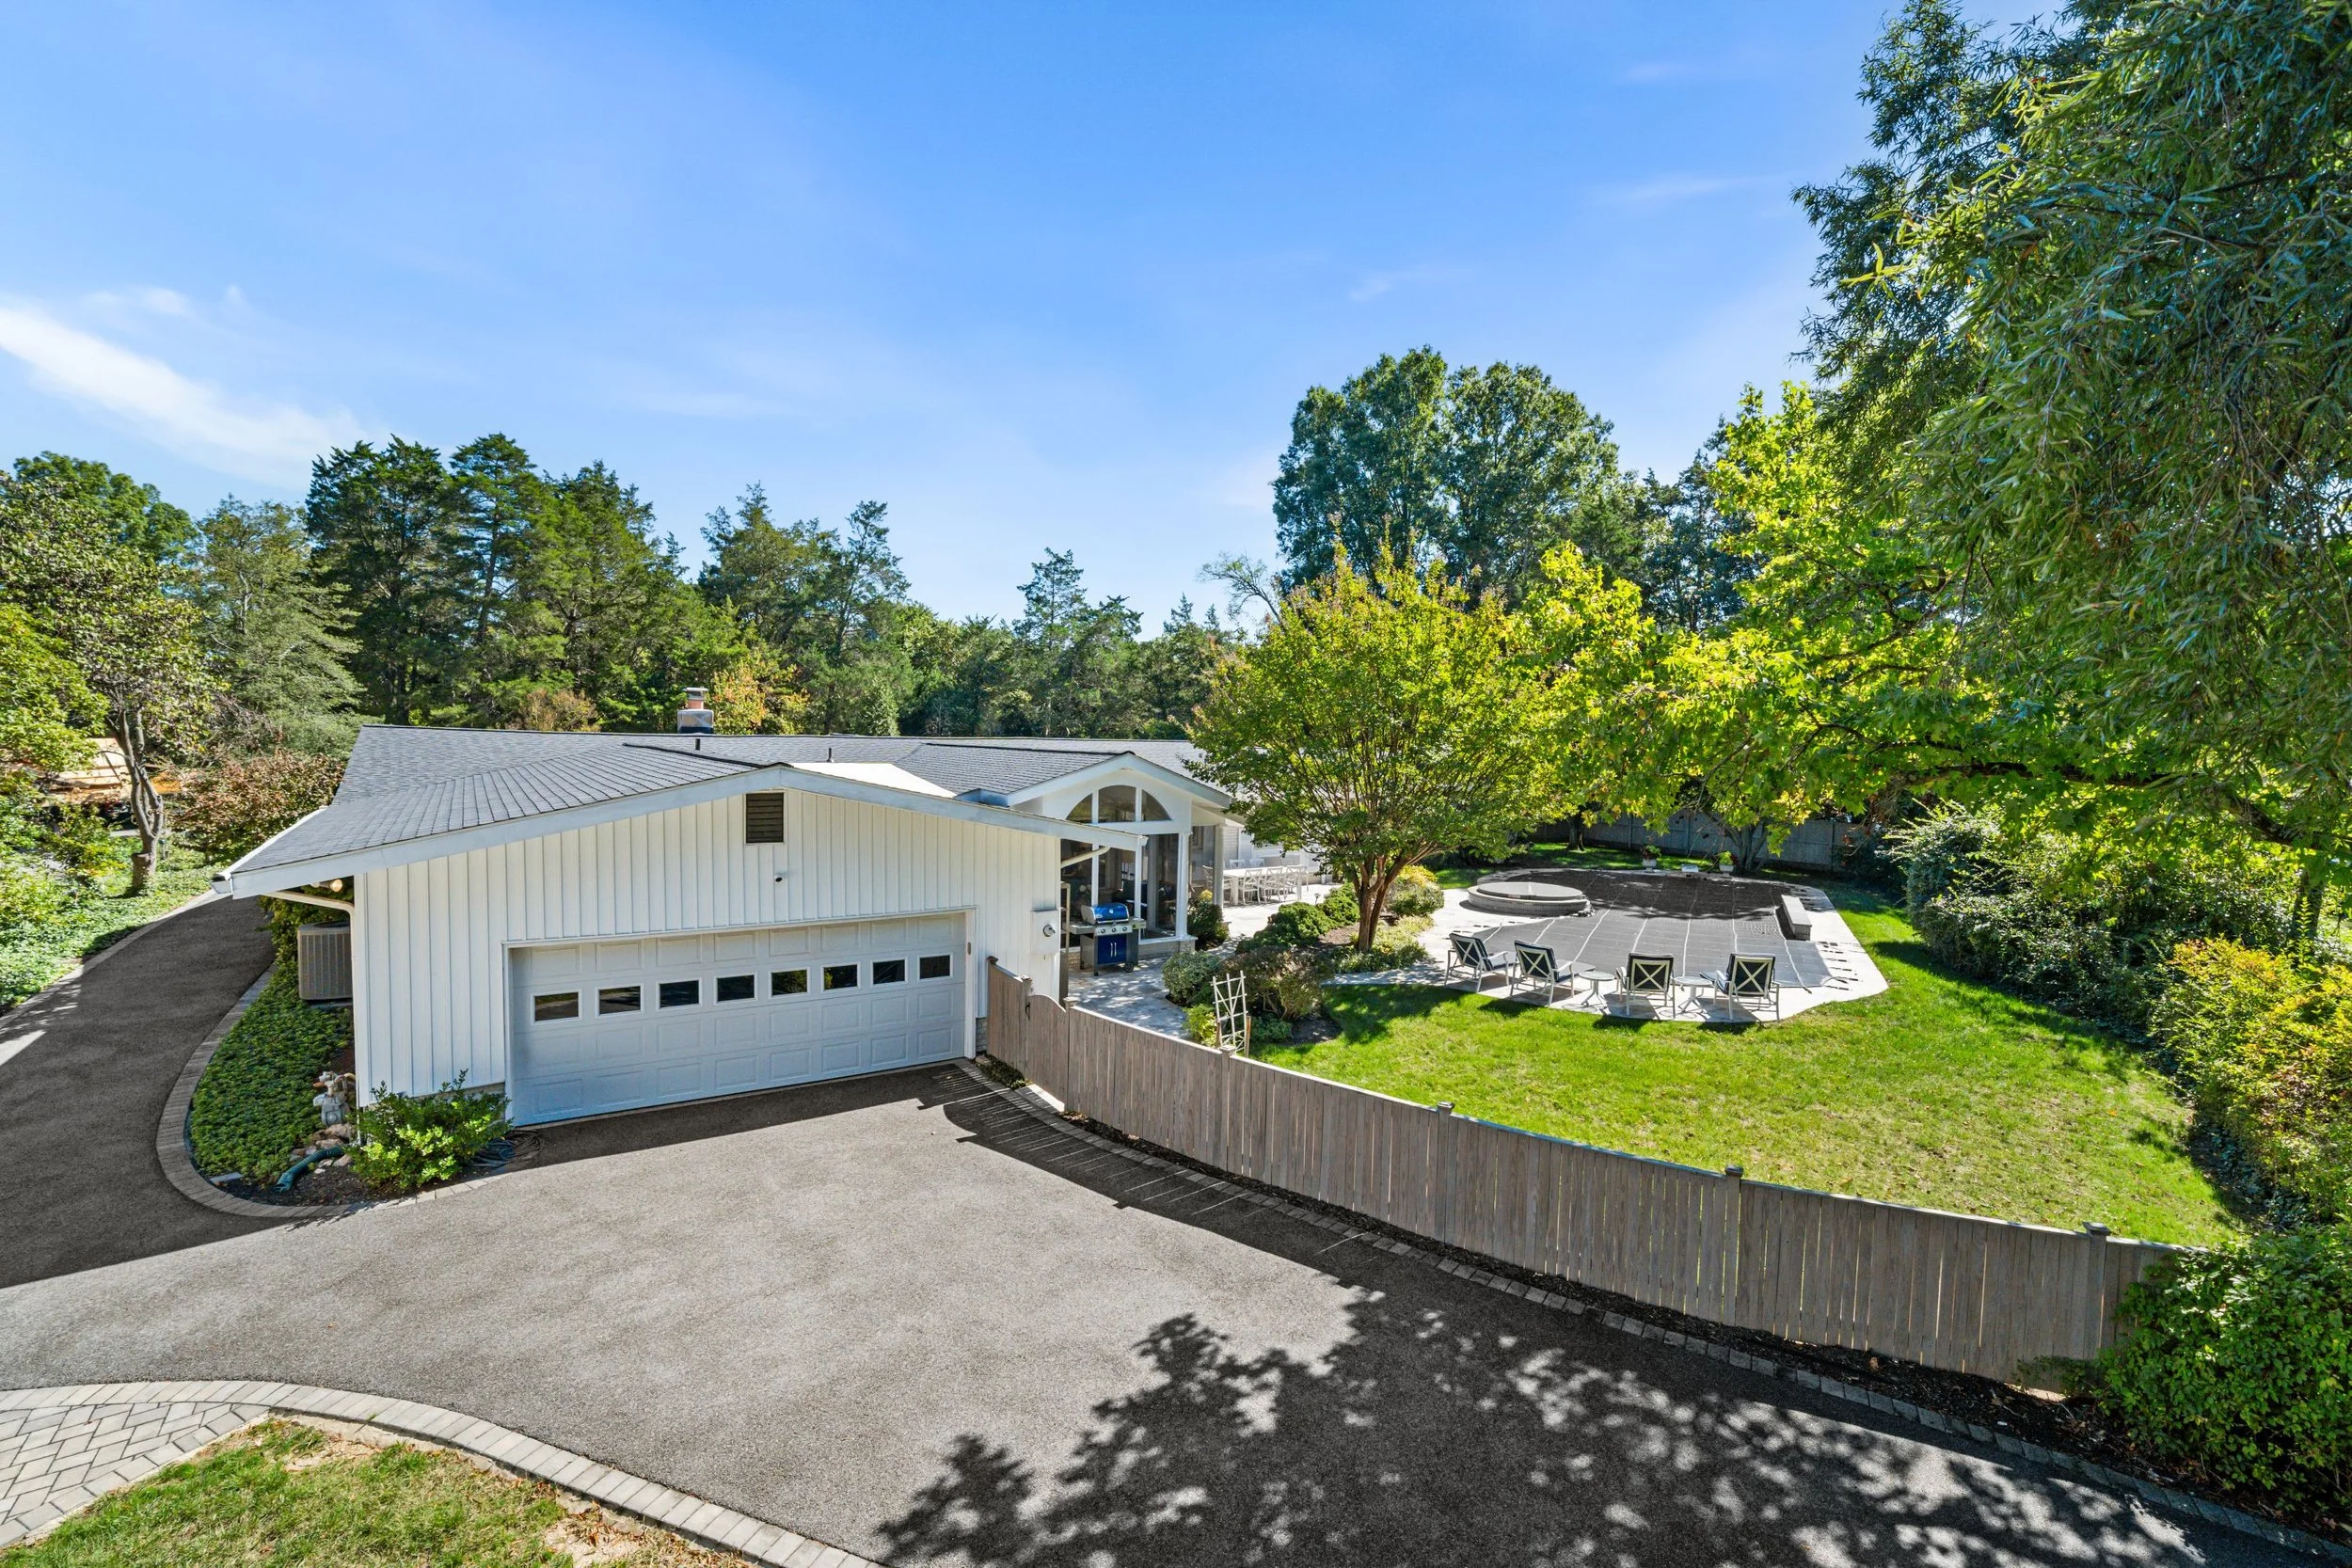
Notable improvements include a 2025 architectural shingle roof with ridge vent and flashing, rebuilt fireplace chimney with new liner, renovated baths, new Williamsburg shutters and woven blinds, additional primary closet, new designer carpet and architectural molding, and a new 2025 Loop-Loc pool cover.
A truly distinctive opportunity for those seeking the ease of expansive one-level living, exceptional indoor-outdoor connection and a resort-inspired lifestyle in one of the area's most desirable neighborhoods. There is truly a one of a kind home.
315 N Alfred St. Alexandria, VA 22314
$1,850,000
3 BD | 2.5 BA | 2,148 SF | 2 Parking Spaces
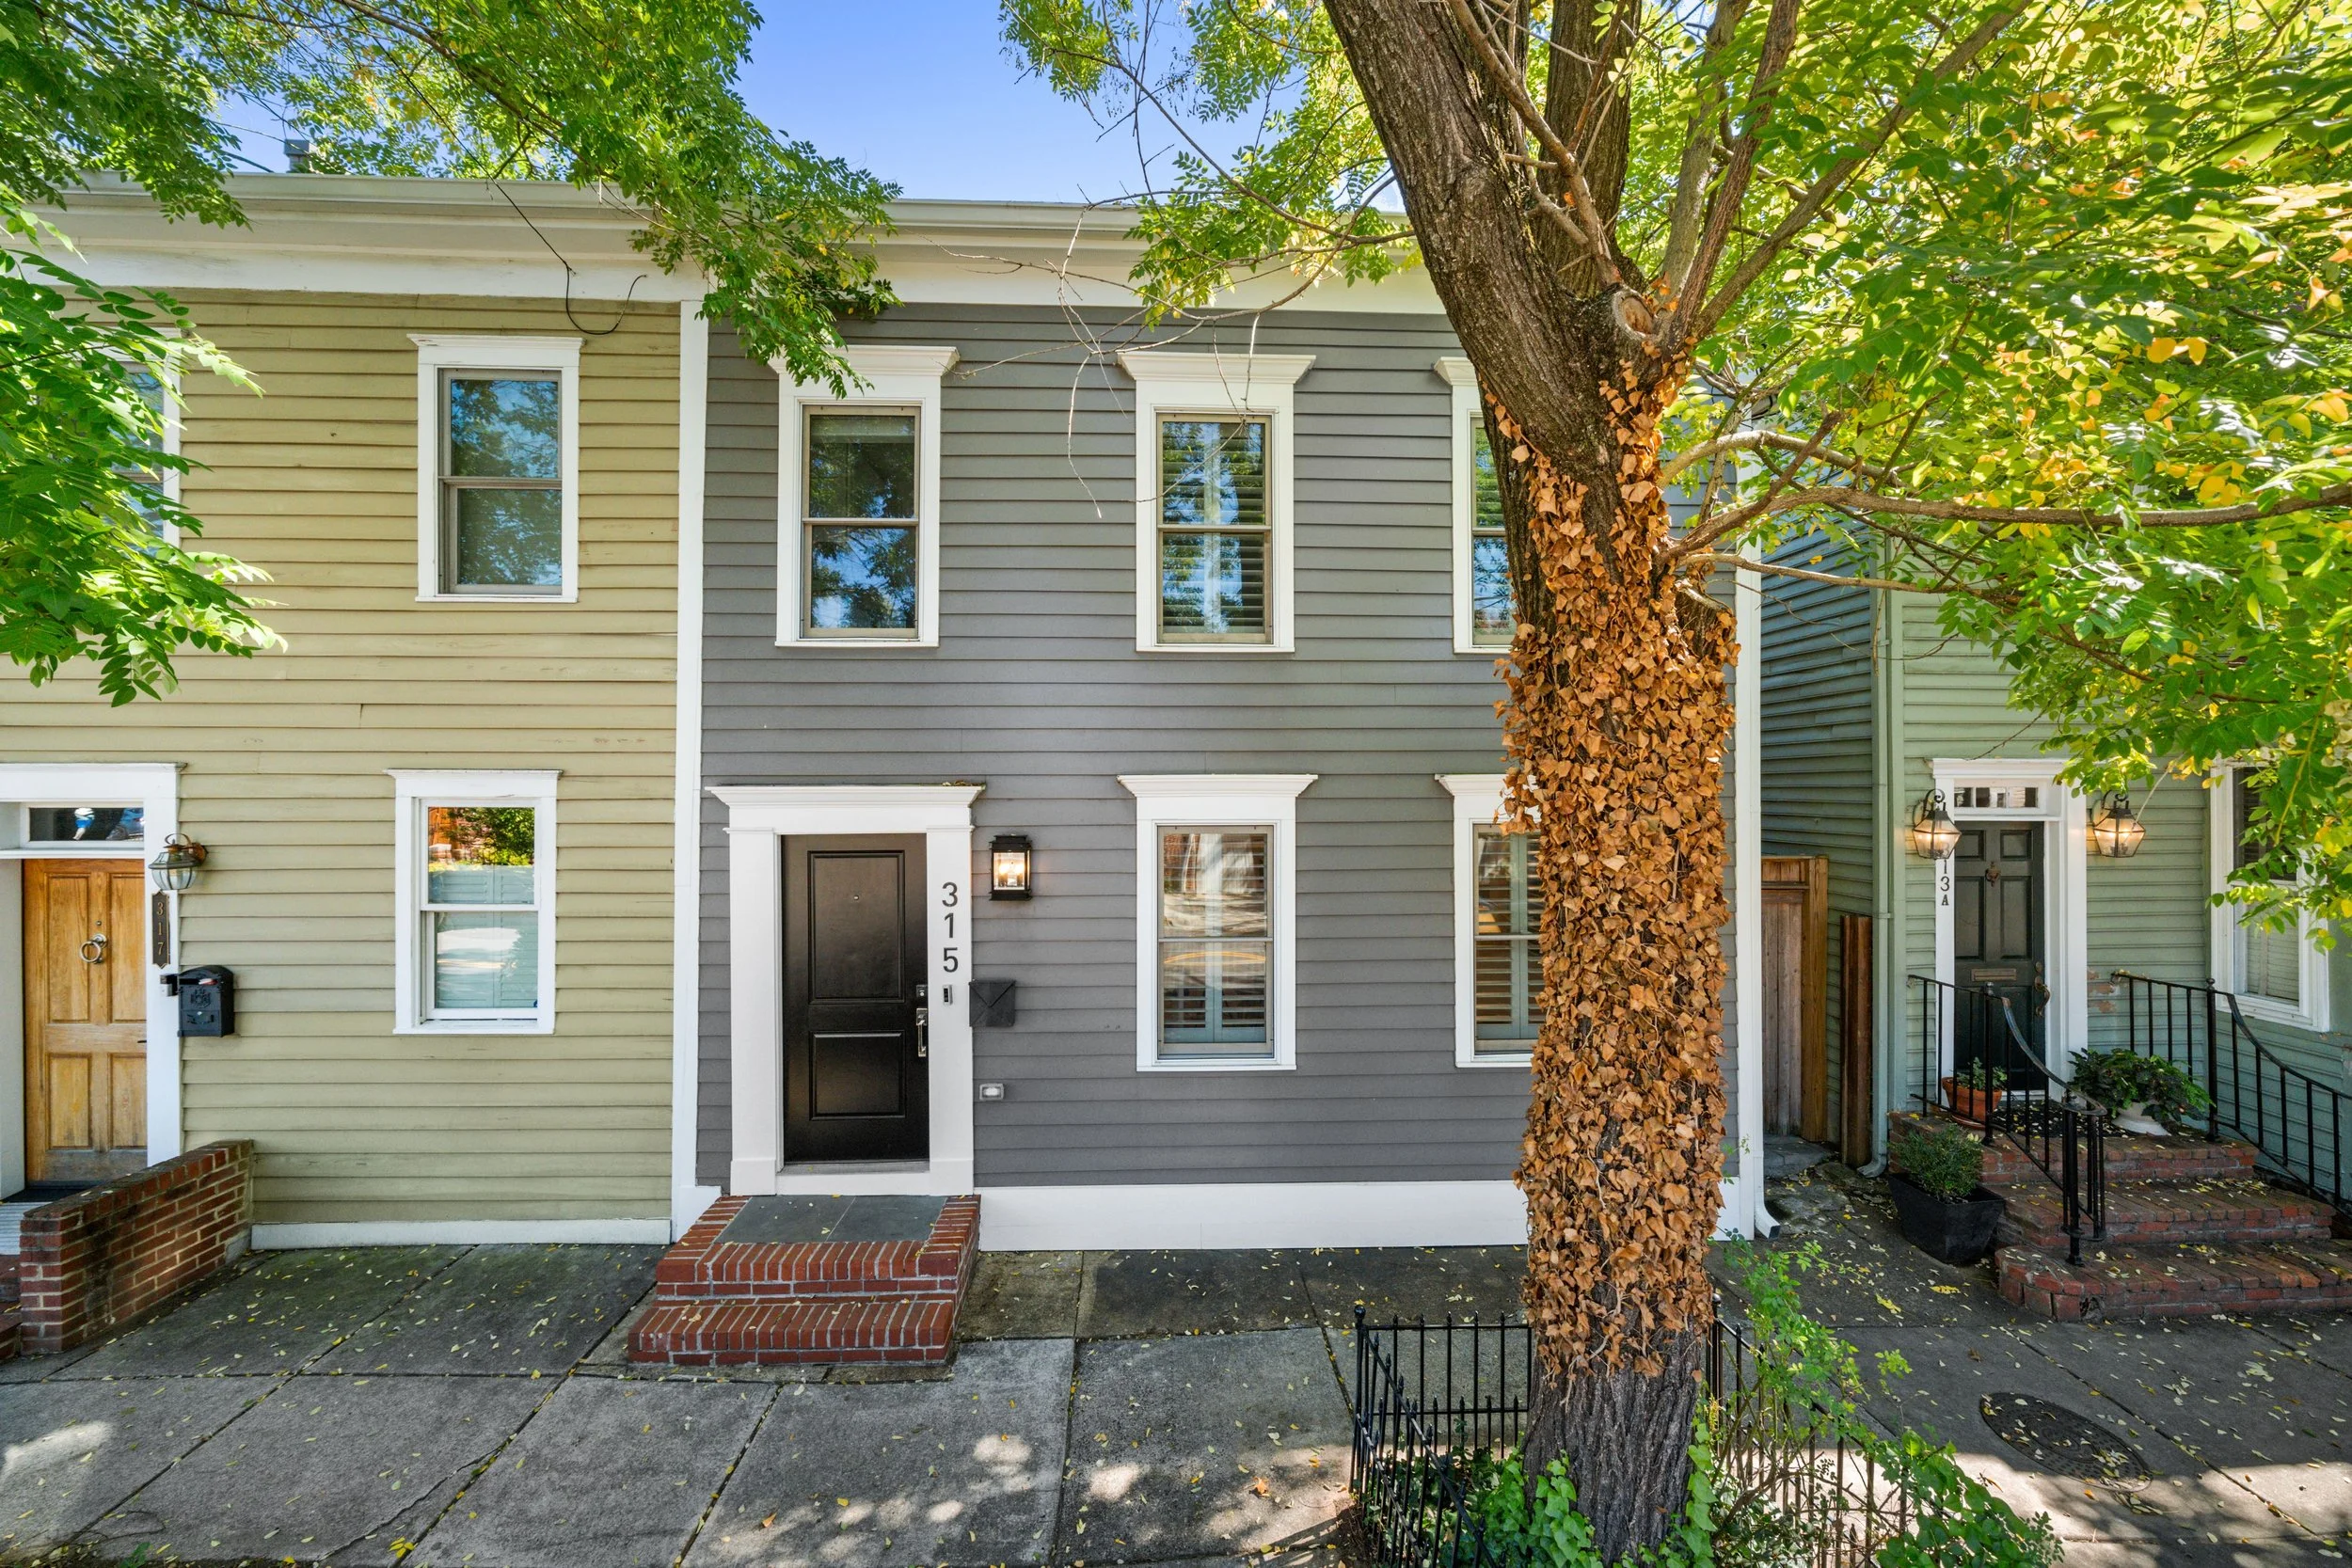
Exceptional Old Town living in a beautifully reimagined residence just 2.5 blocks from King Street. Completely rebuilt and expanded in 2021, this sophisticated home offers the quality, scale, and finishes of new construction while retaining the charm and walkability that make Old Town so desirable. The home's generous width creates a rare sense of space and comfort, with a versatile layout designed for both everyday living and effortless entertaining. Spanning nearly 2,200 square feet across two levels, the home offers 3 spacious bedrooms, 2.5 luxurious baths, and the rare convenience of 2 off-street parking spaces.
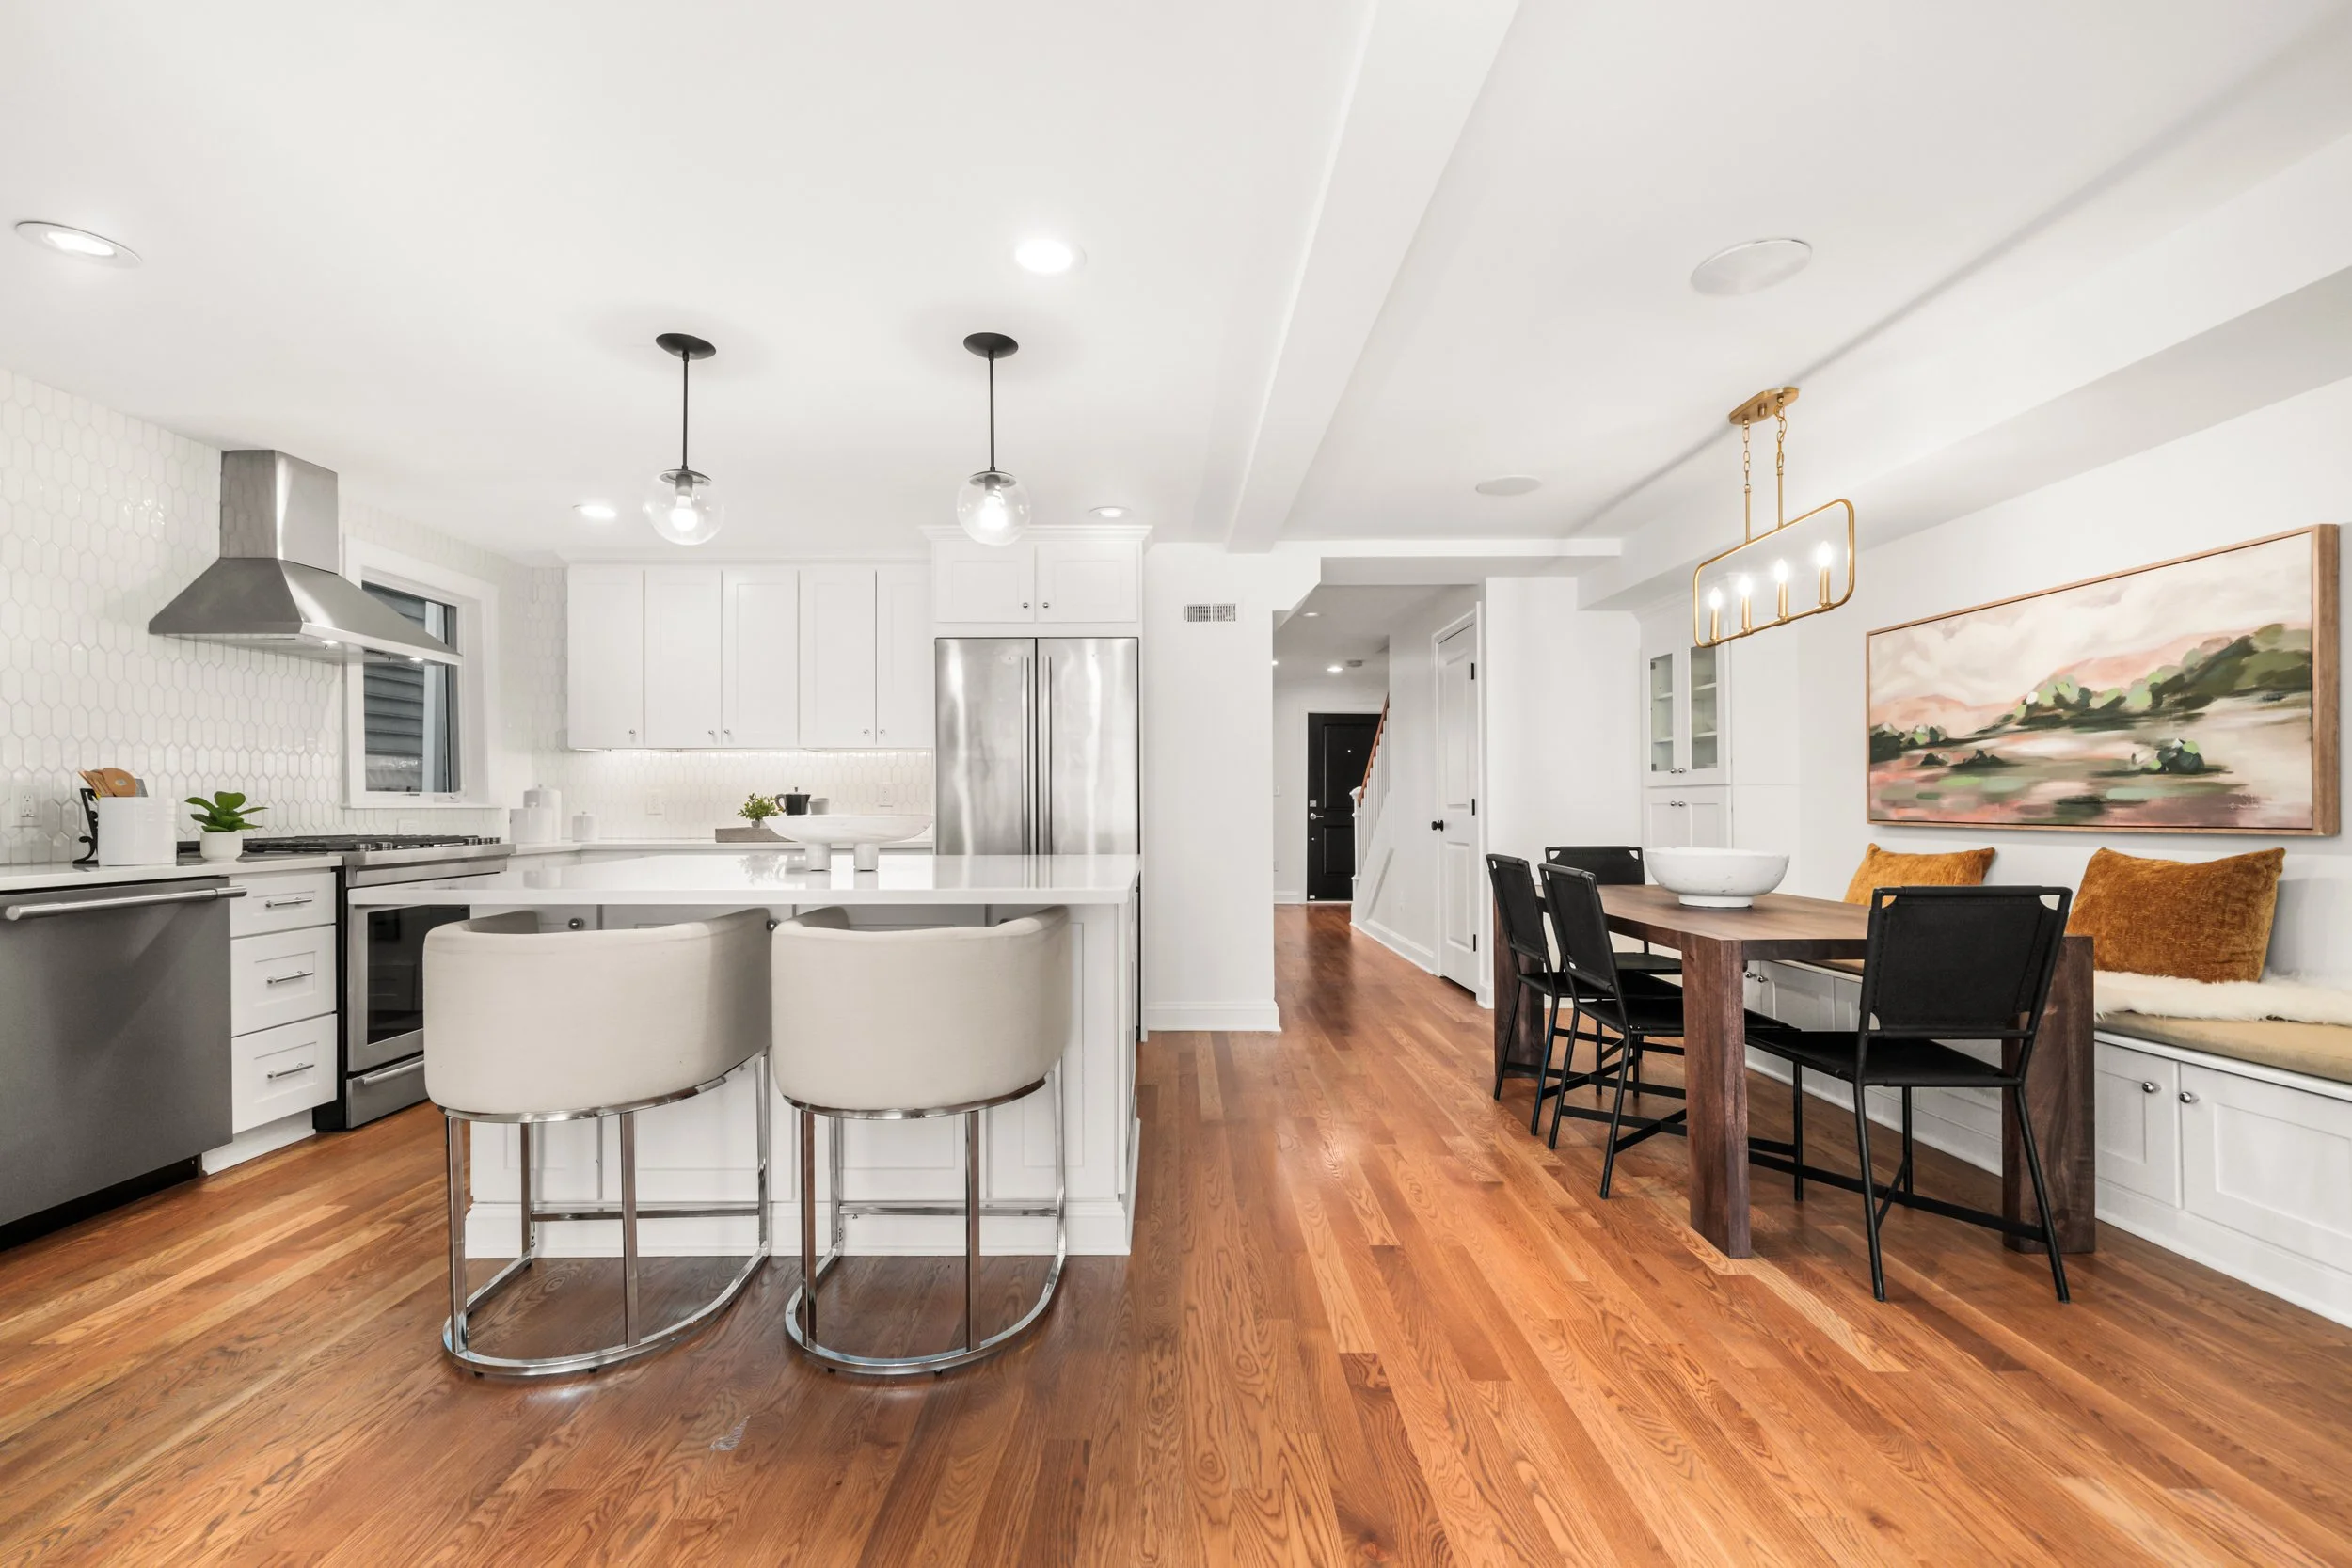
The welcoming foyer opens to a gracious front room with custom built-ins and plantation shutters for privacy, offering the flexibility of a private office, library, or additional living space. The heart of the home is the stunning gourmet kitchen, featuring crisp white cabinetry, quartz countertops, stainless steel appliances, an oversized island with seating, and a beautifully integrated banquet dining area framed by custom built-ins. The kitchen opens to a large family room creating an inviting space for gathering and everyday living, with seamless access to the rear patio and fenced yard. The family room also connects directly to the thoughtfully designed mudroom, providing easy access to and from the off-street parking spaces at the rear of the property.
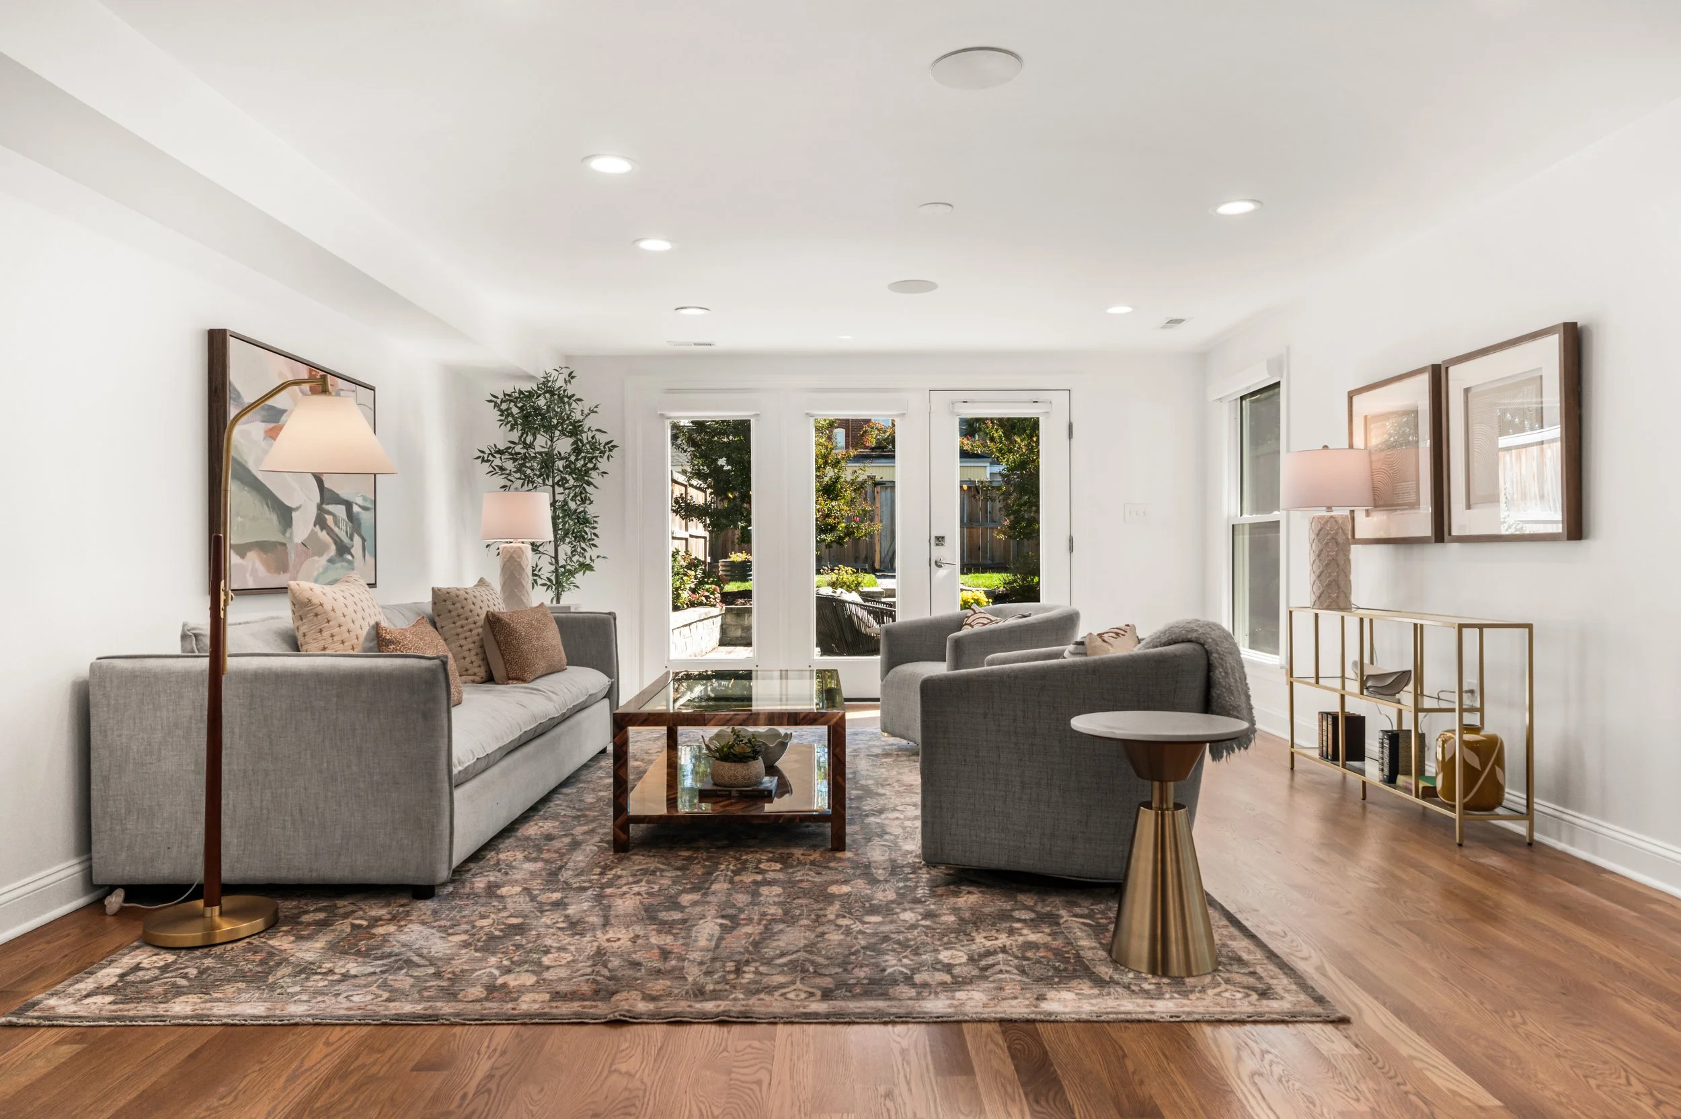
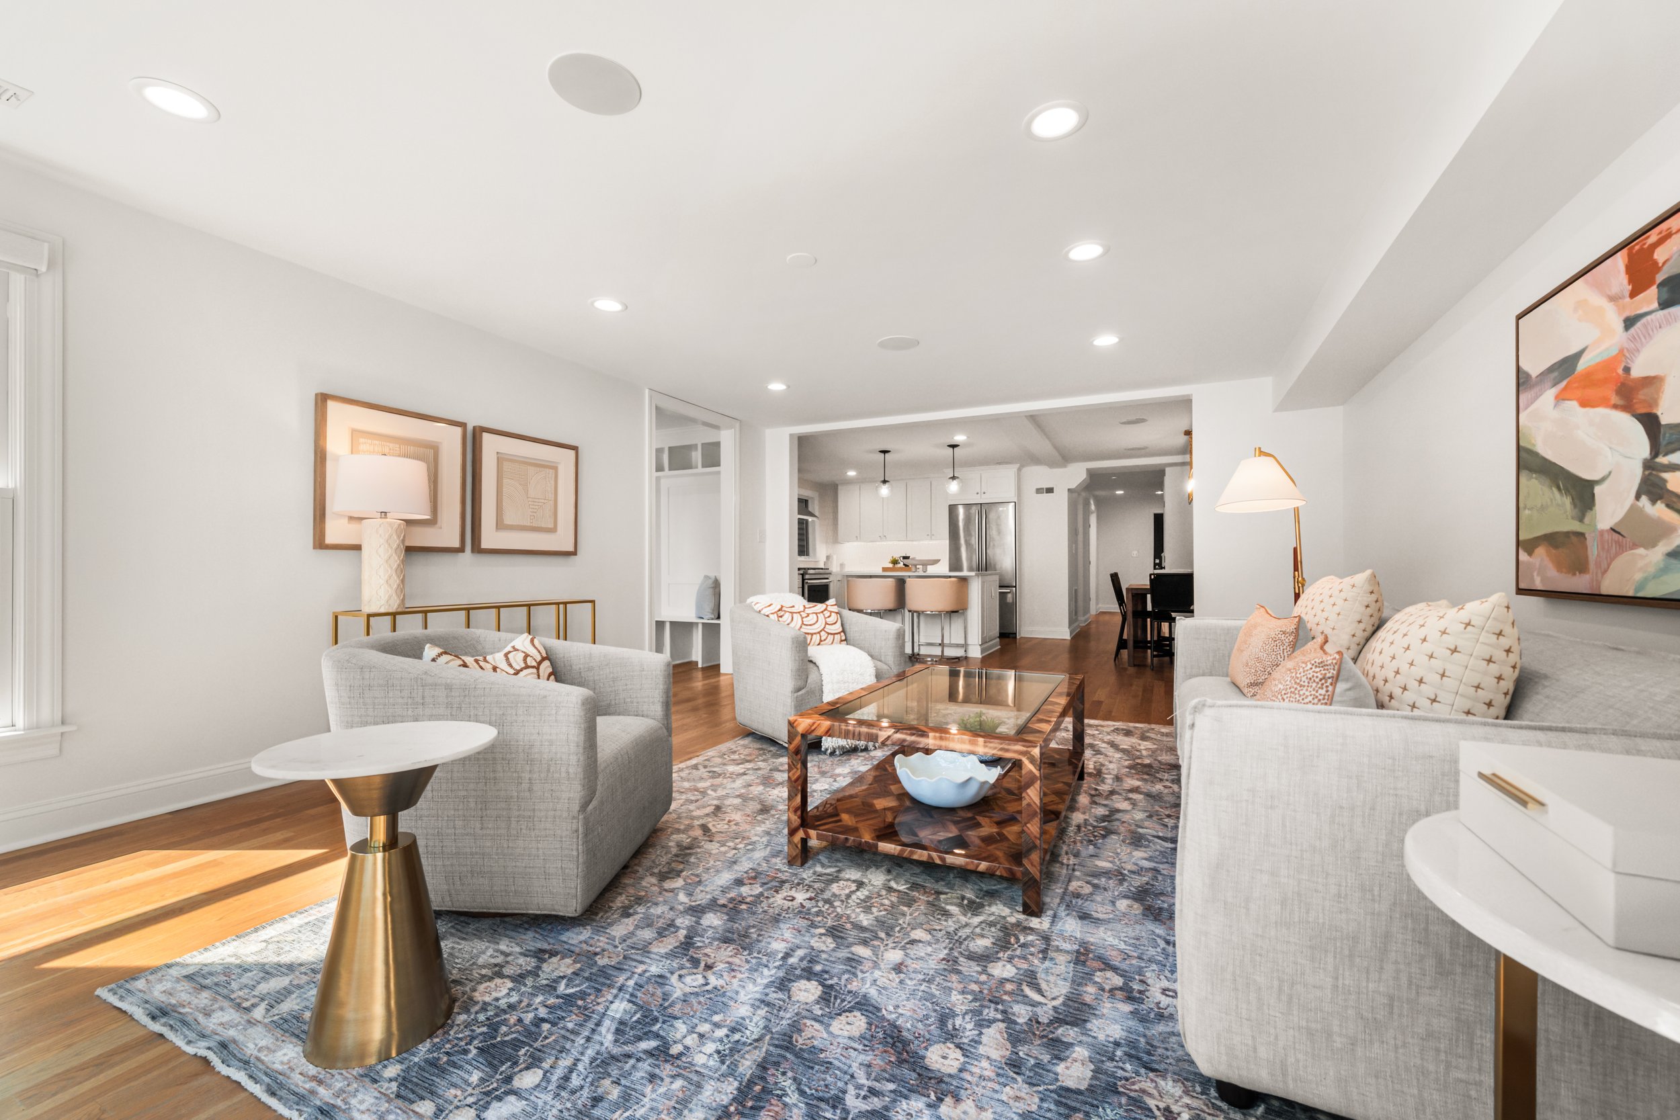
Upstairs, the luxurious primary suite occupies the quiet rear of the home and is filled with natural light, featuring a large walk-in closet with a custom organization system. The spa-like marble primary bath features a large shower, double-sink vanity, and private water closet. Two additional generously sized bedrooms share another beautifully appointed marble full bath, while a dedicated bedroom-level laundry room adds everyday ease.
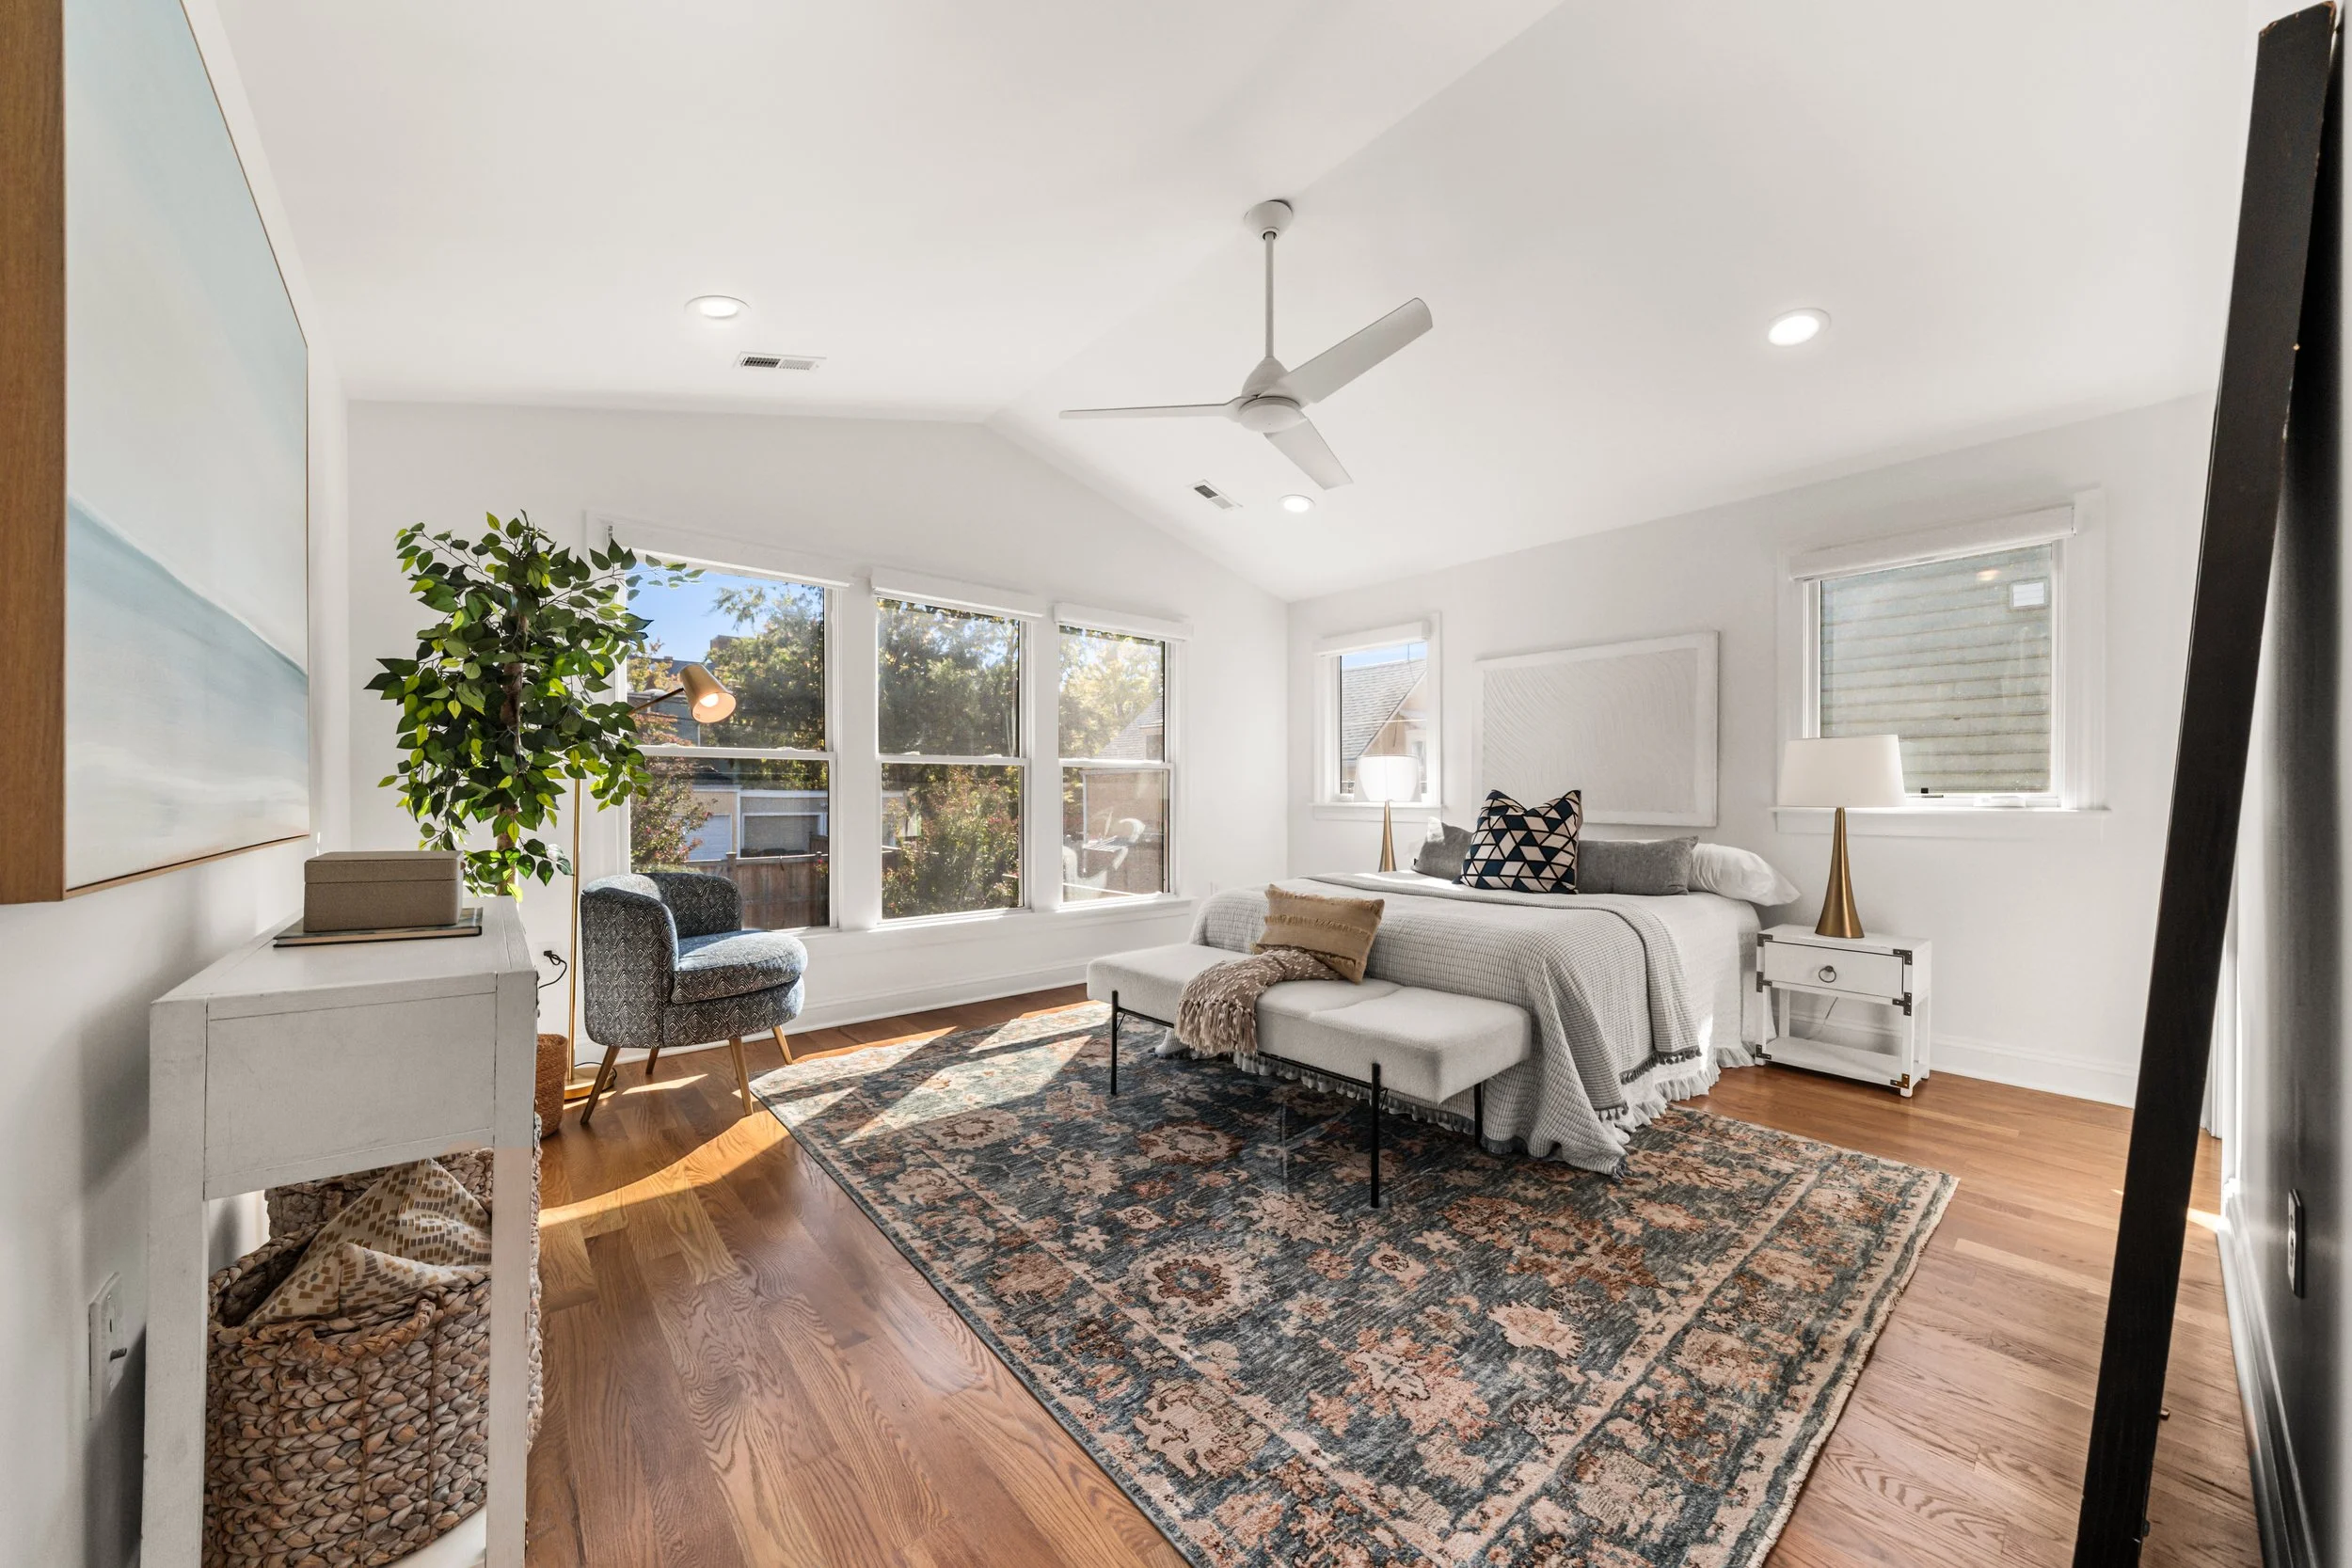
Recessed lighting, white oak hardwood floors, abundant natural light, elegant marble baths, and custom millwork are just some of the thoughtful details that elevate this beautifully crafted home, where every element balances style and livability. Perfectly positioned in the heart of Old Town, the residence is just moments from many beloved restaurants, boutiques, cafes, and shops, with easy access to both the King Street and Braddock Road Metro stations. Enjoy all that
Alexandria has to offer with a seamless commute to Arlington and Washington, DC.
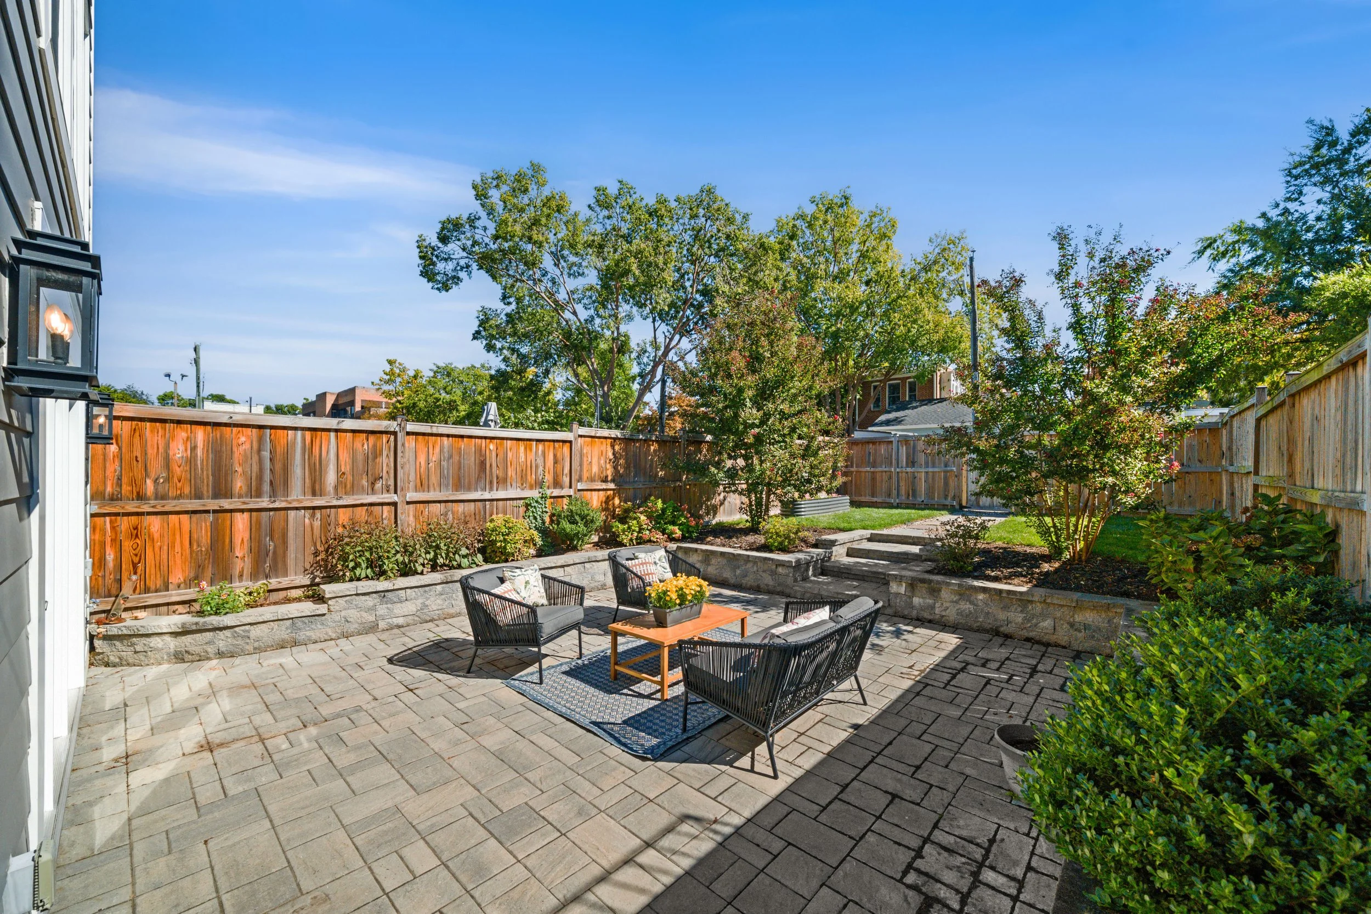
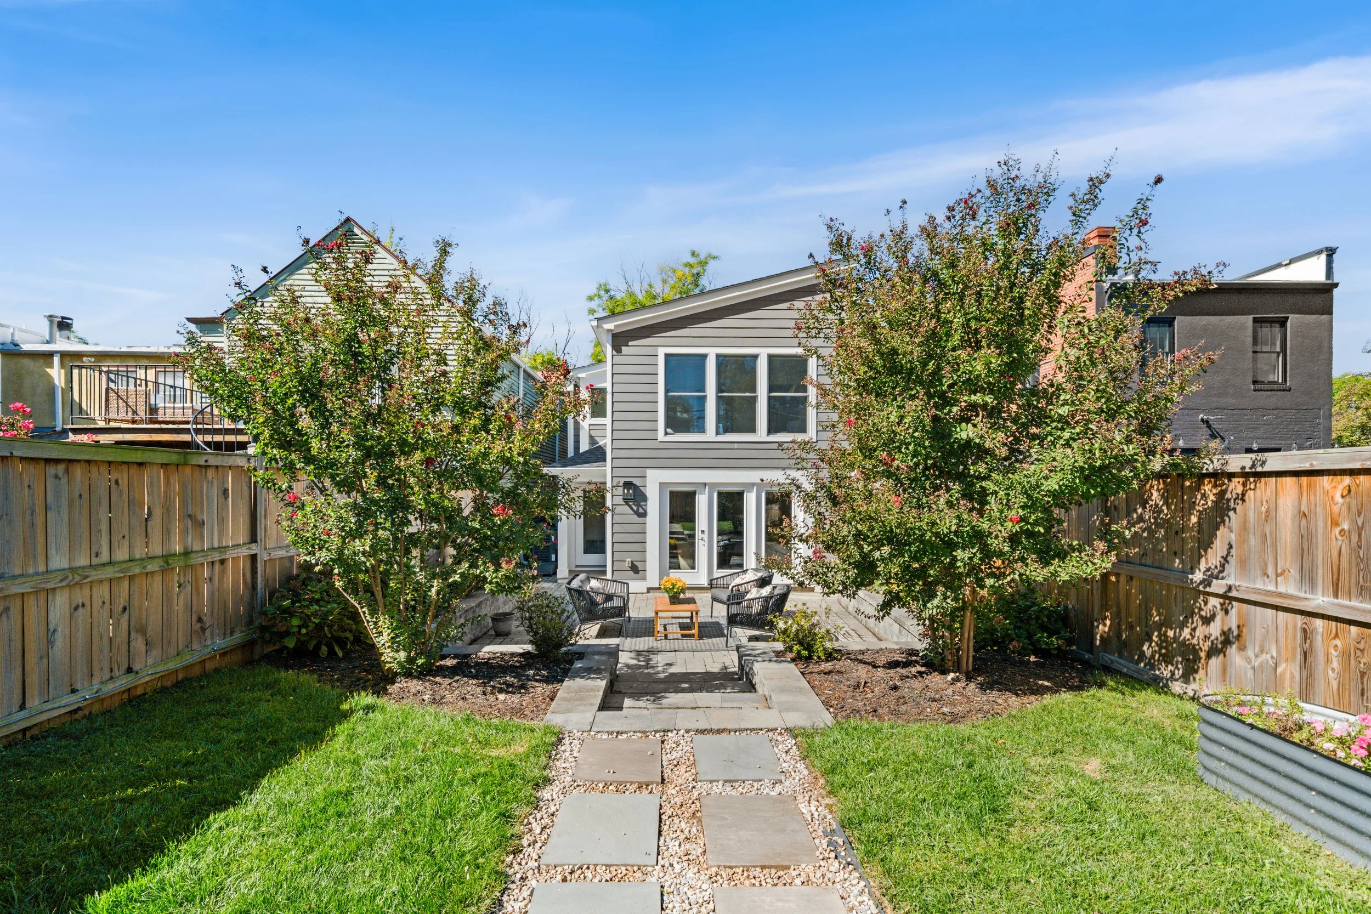
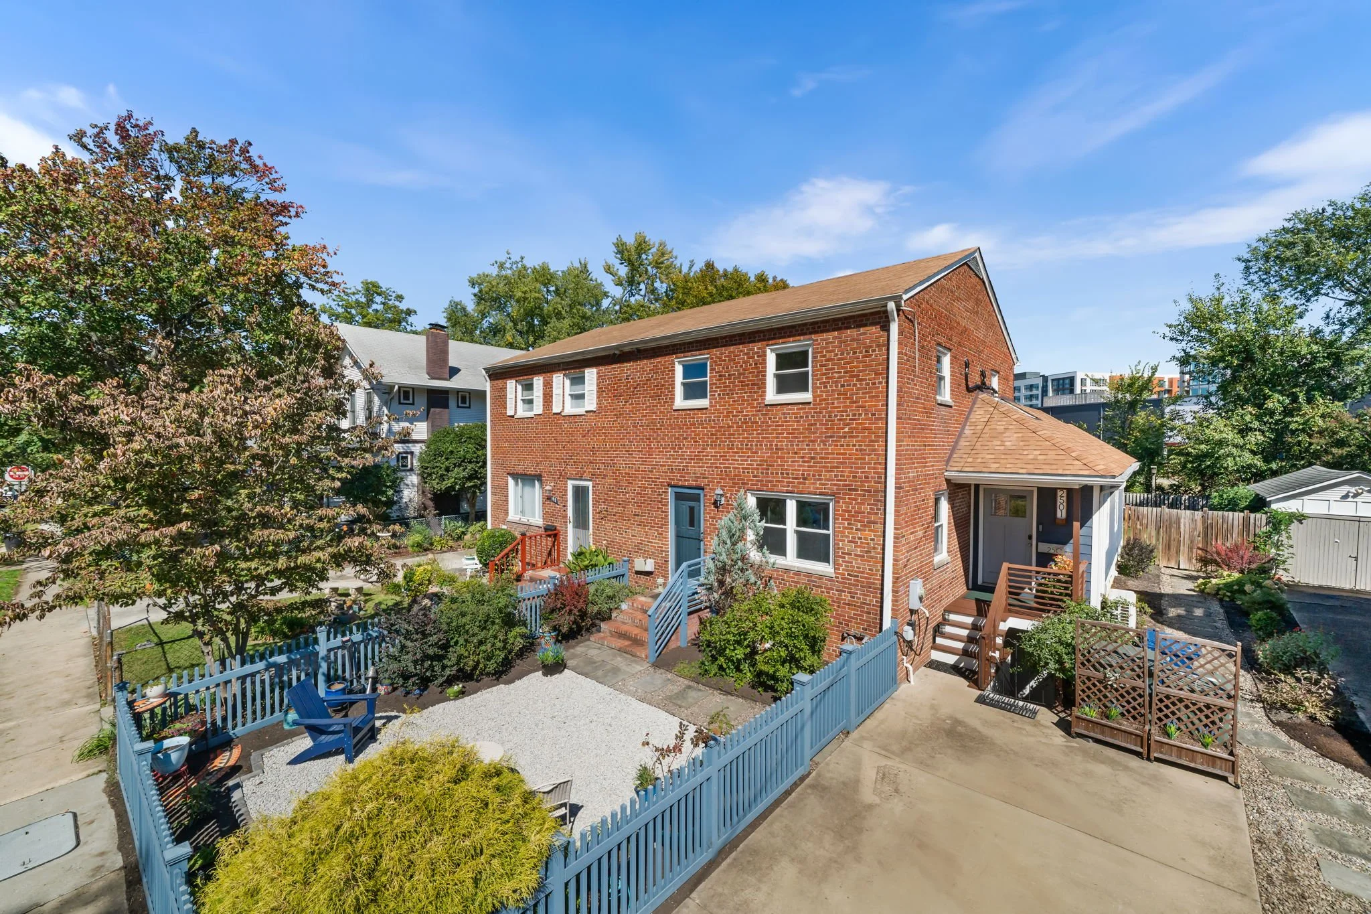
A rare find in the heart of Del Ray, this sunny and expanded four-bedroom, three-full-bath duplex offers nearly 2,000 finished square feet, a wonderfully flexible floor plan, a large beautifully landscaped lot, and the hard-to-find convenience of a main-level bedroom and full bath. A charming blue picket fence, thoughtfully landscaped front yard, and classic brick and HardiePlank exterior create an inviting first impression.
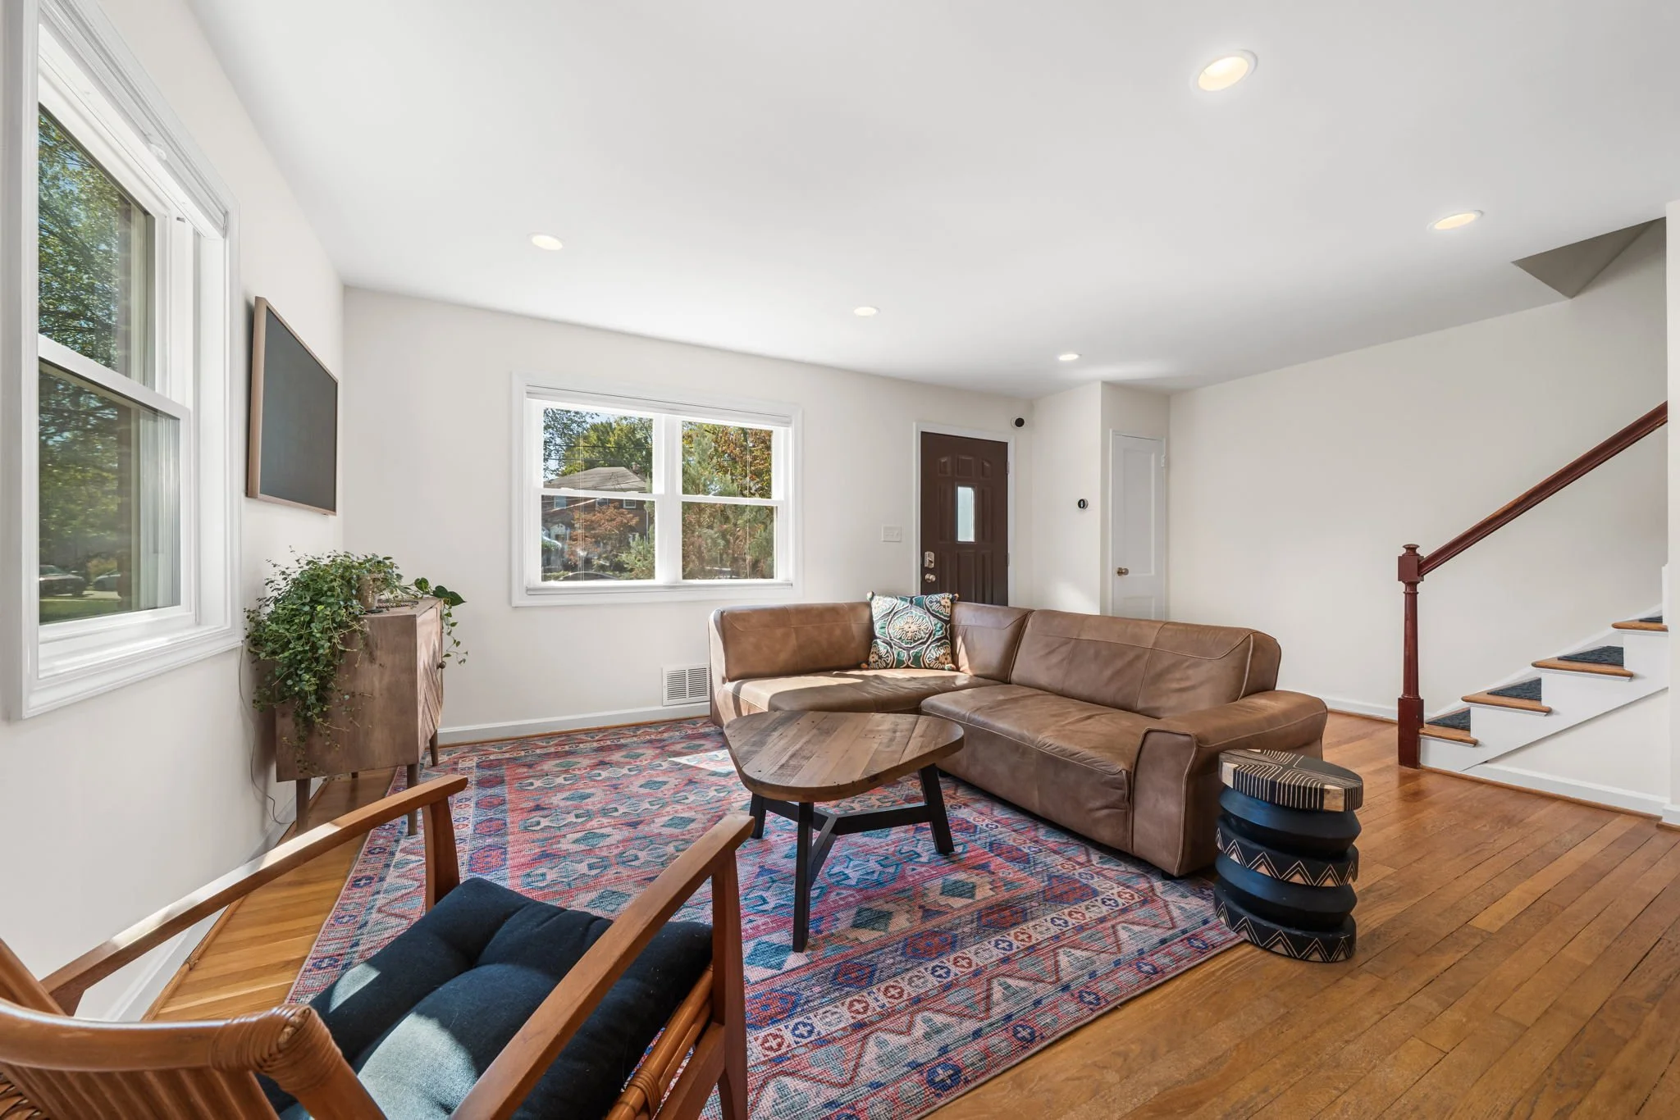
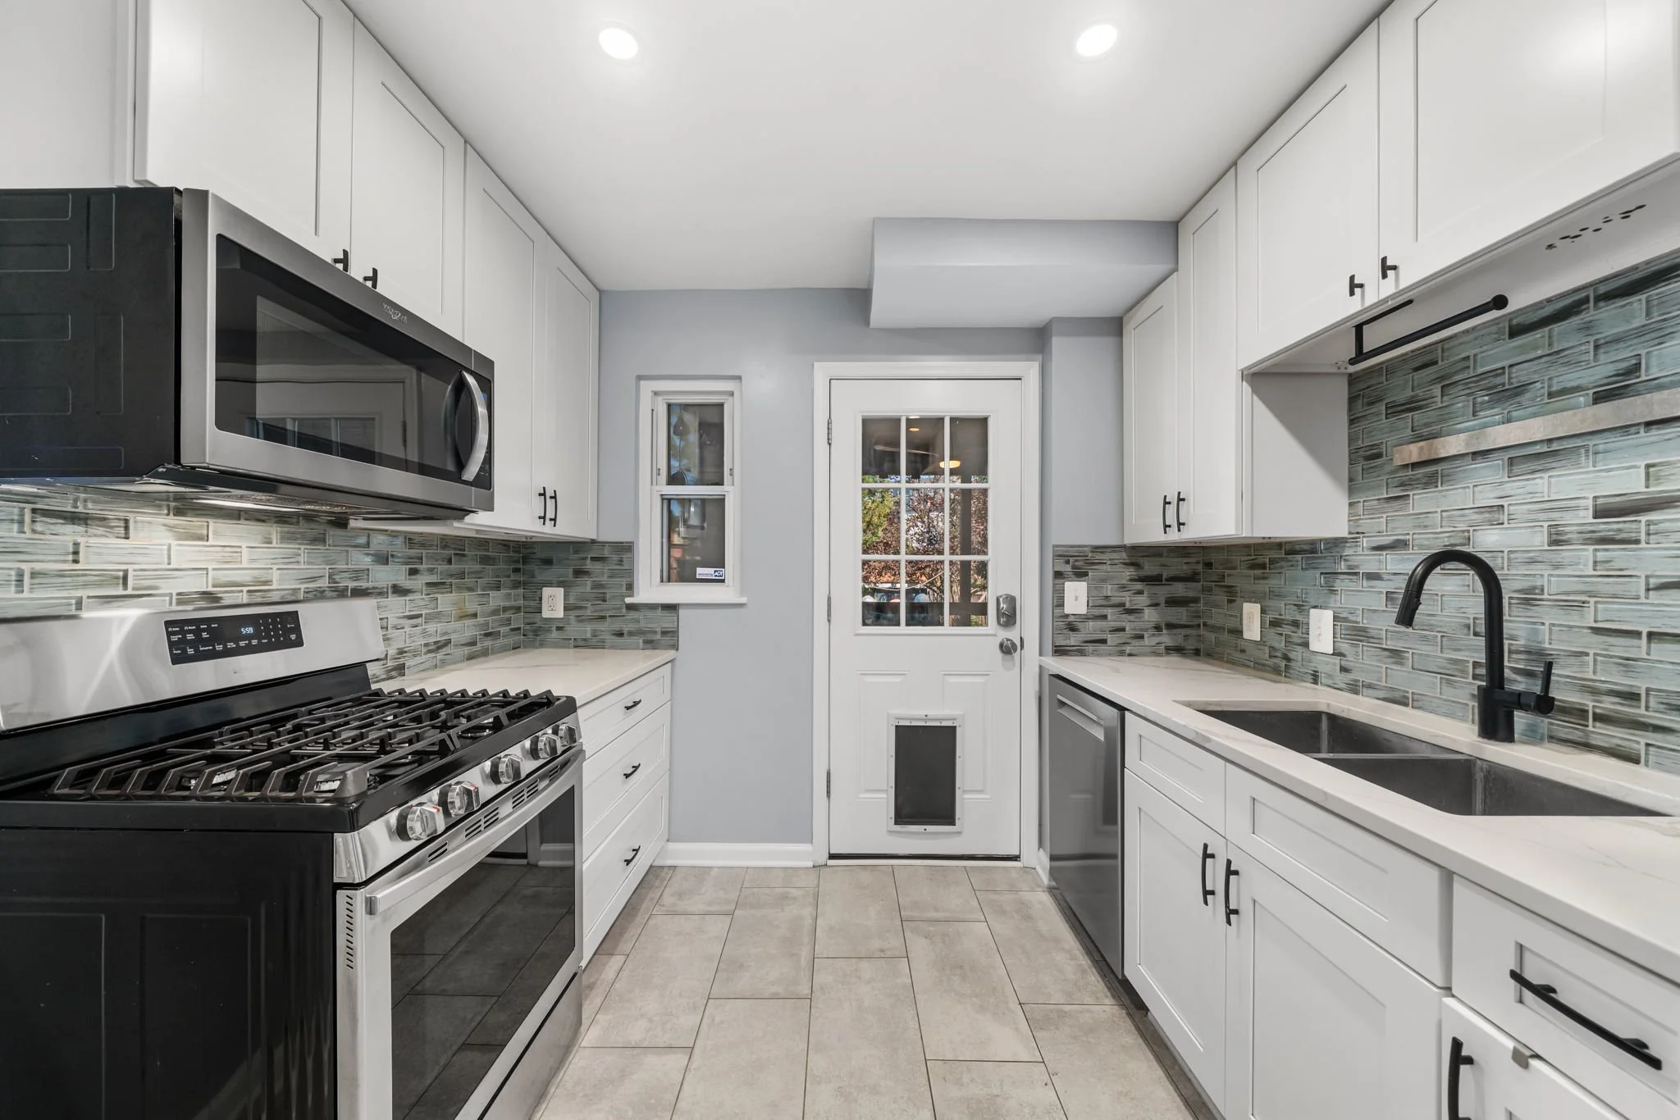
Inside, fresh paint, abundant natural light, and original hardwood floors throughout the main and upper levels give the home warmth and character. The main level features comfortable living and dining spaces along with an updated kitchen with white cabinetry, quartz countertops, tile backsplash, stainless steel appliances, a gas range, and a new Bosch dishwasher installed in 2026.
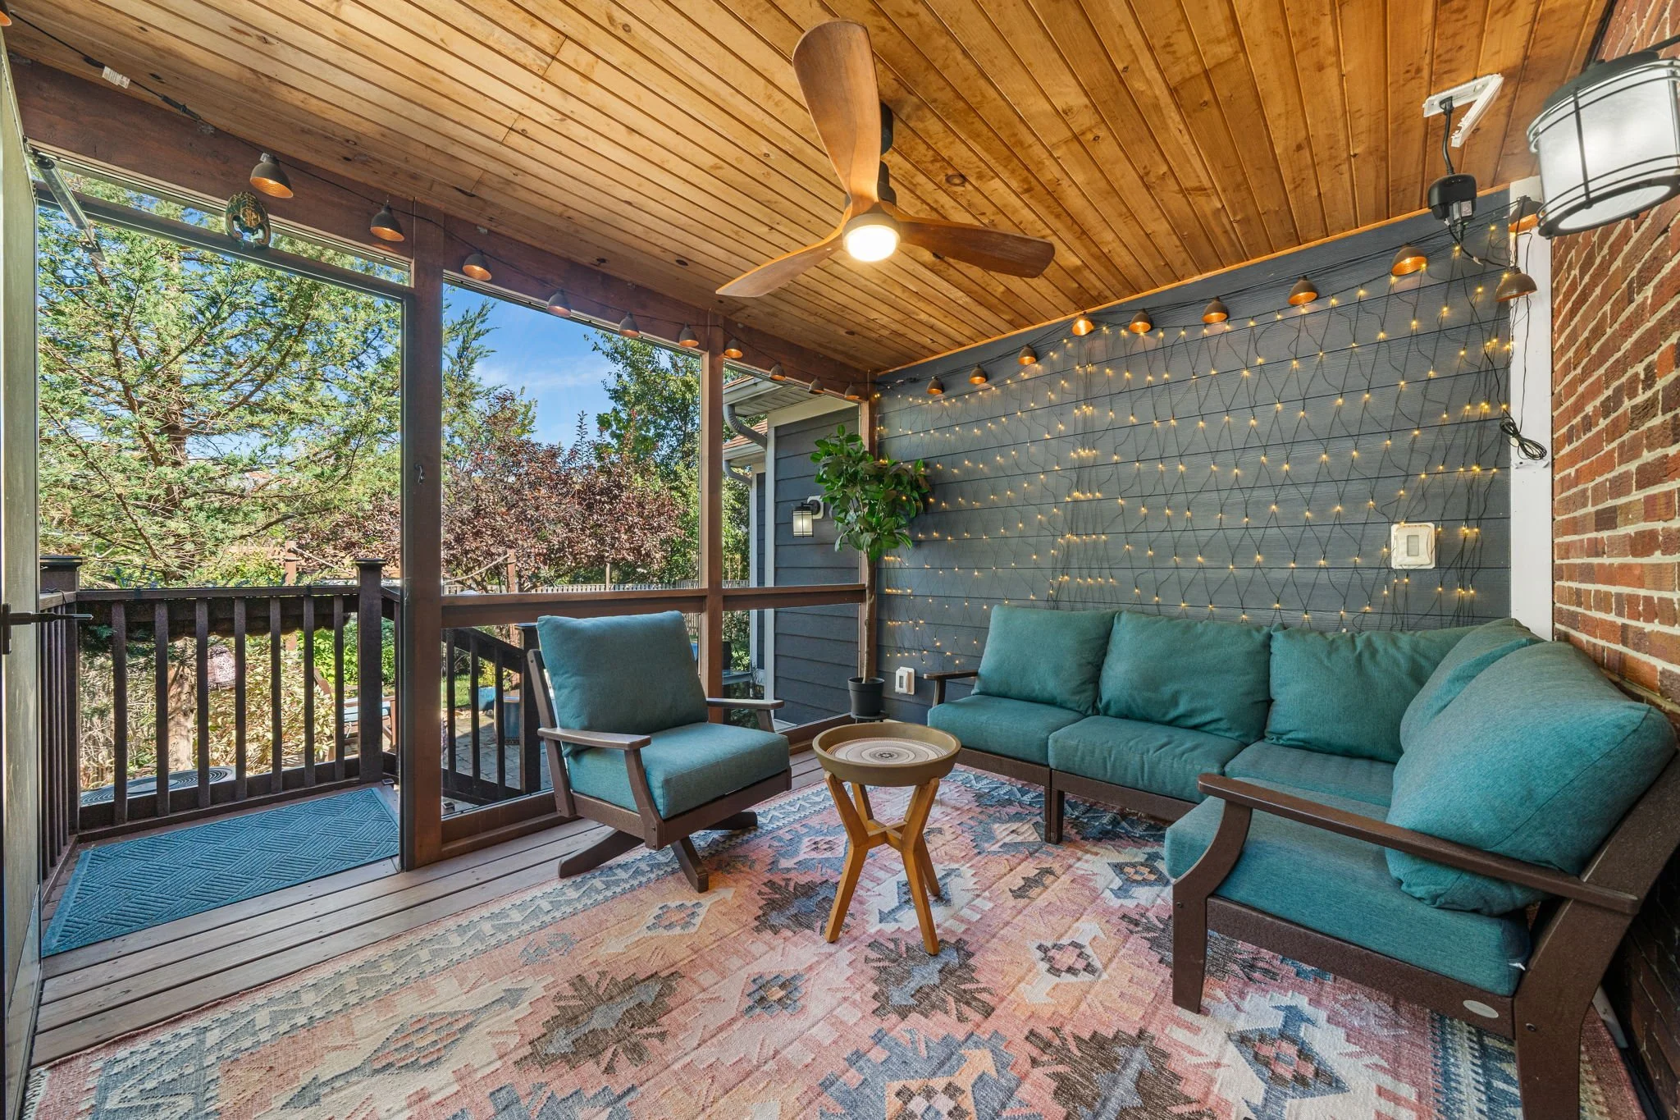
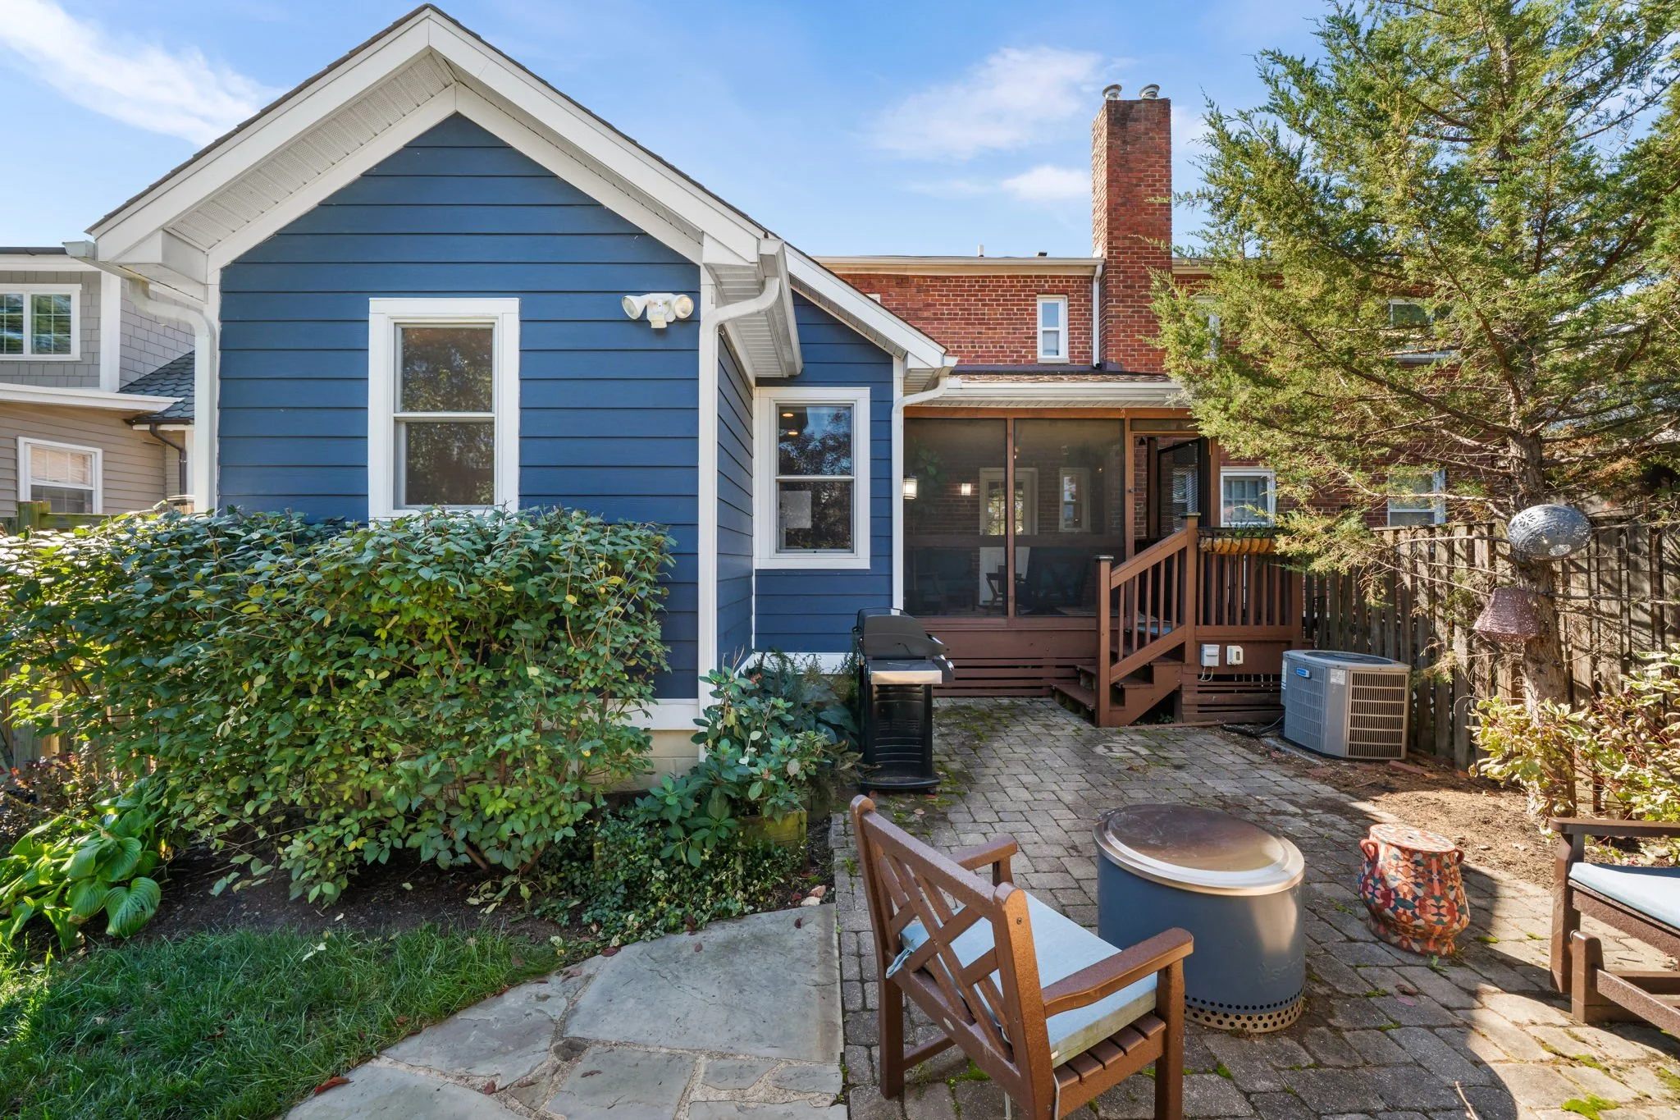
Just beyond the kitchen, a screened-in porch with a ceiling fan creates an effortless extension of the living space and is the perfect spot for morning coffee, casual dinners, or relaxing while overlooking the private, fenced backyard. The generous lot has been beautifully landscaped and enhanced with a paved walkway, creating wonderful outdoor space for entertaining, gardening, and play.
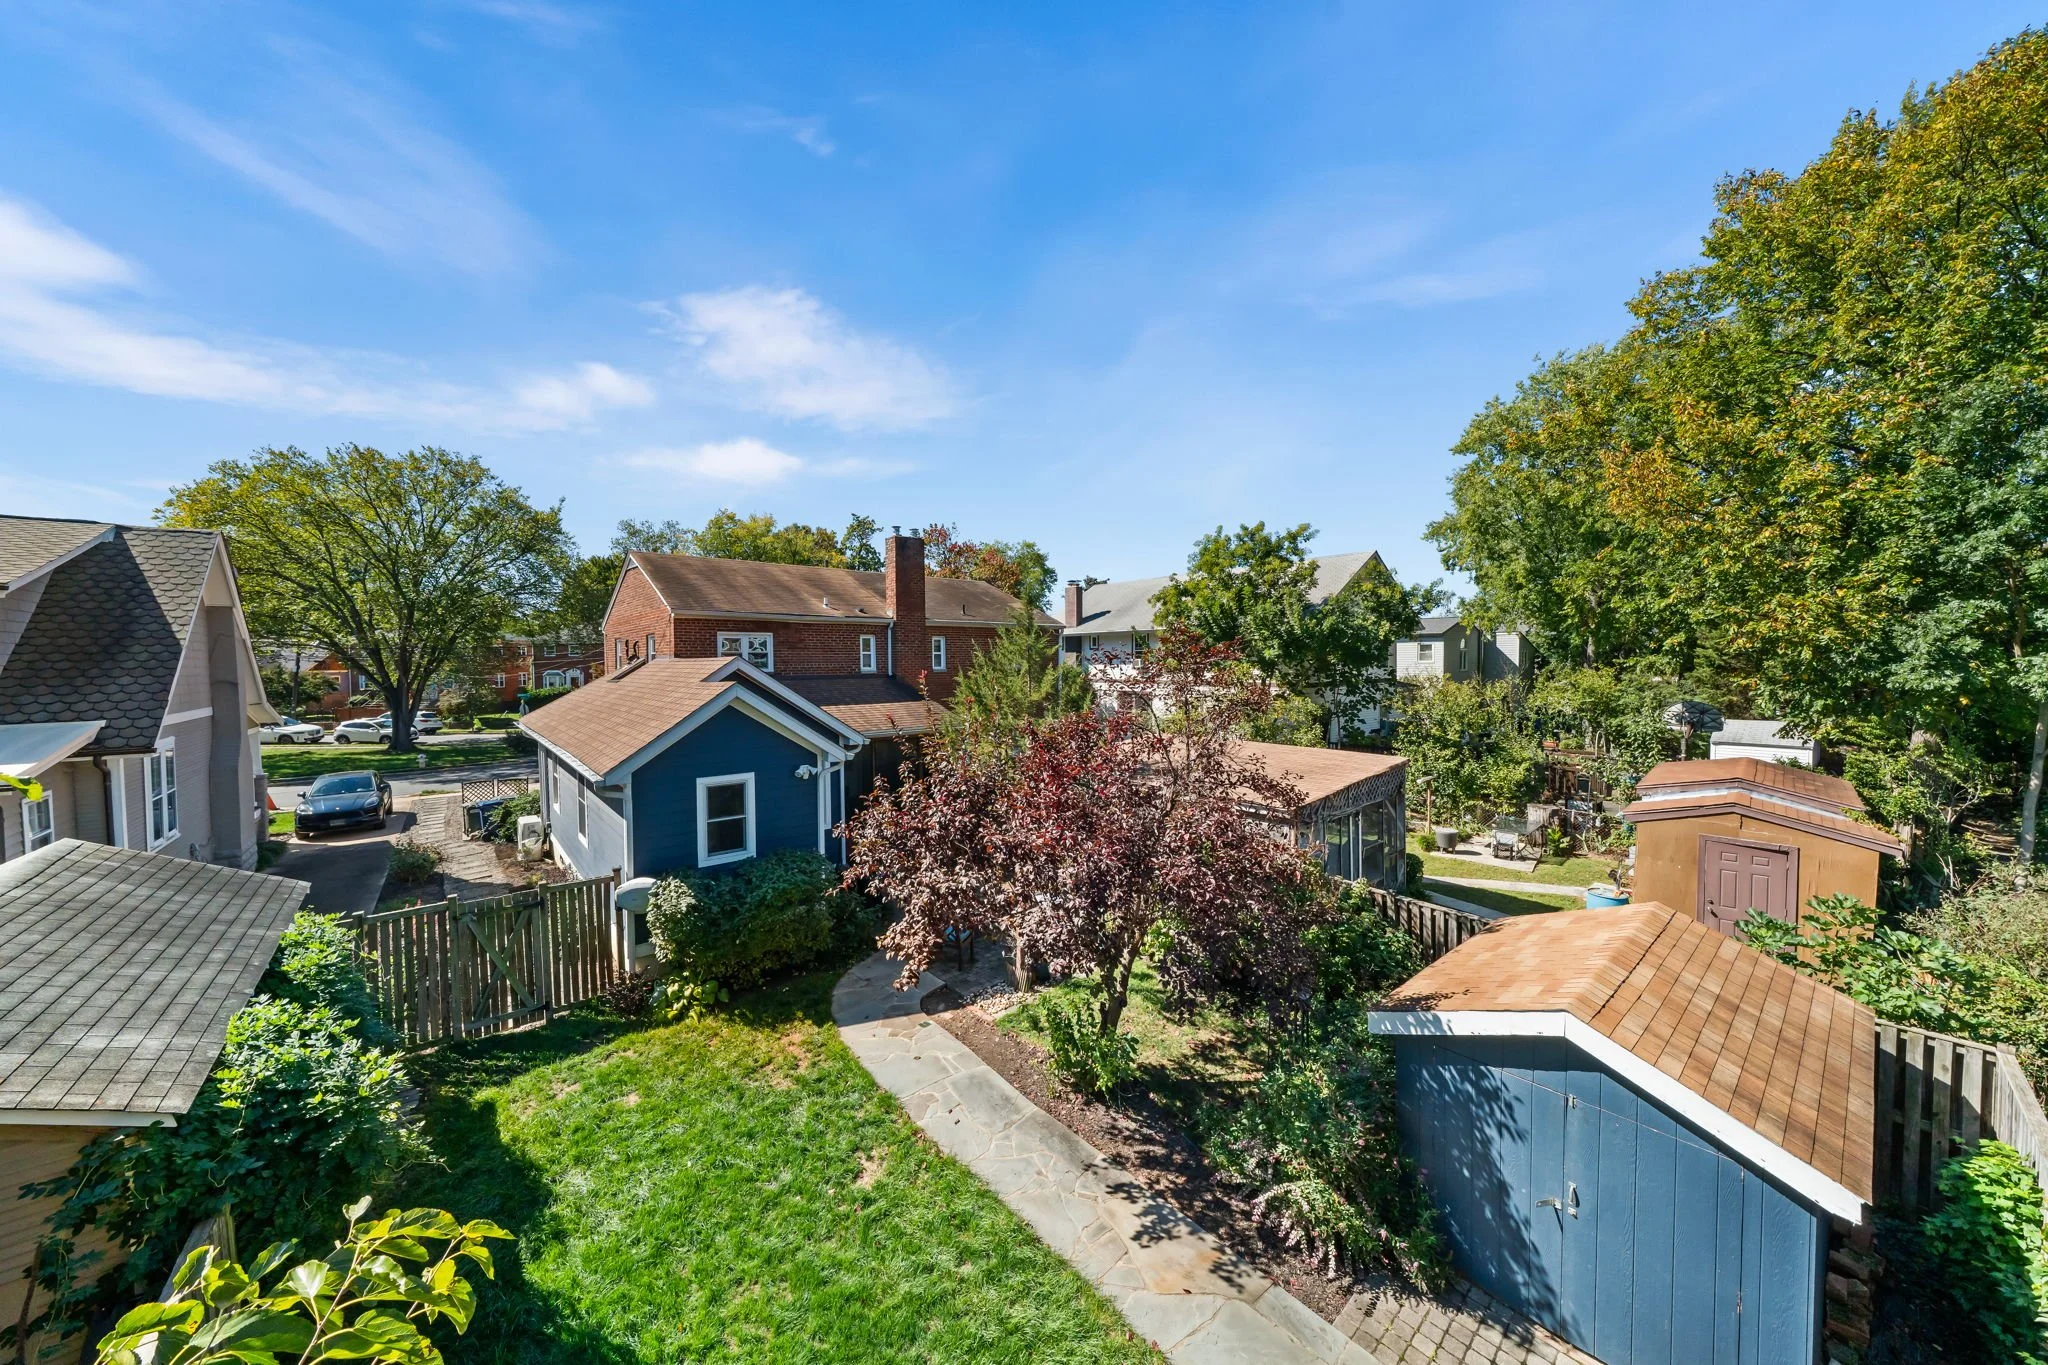
Even better, the property backs directly to Mount Jefferson Park & Greenway, which was re-landscaped and improved by the City in 2023, providing a leafy backdrop with no immediate rear neighbors. An outdoor shed provides convenient additional storage for bikes, gardening supplies, and outdoor gear.
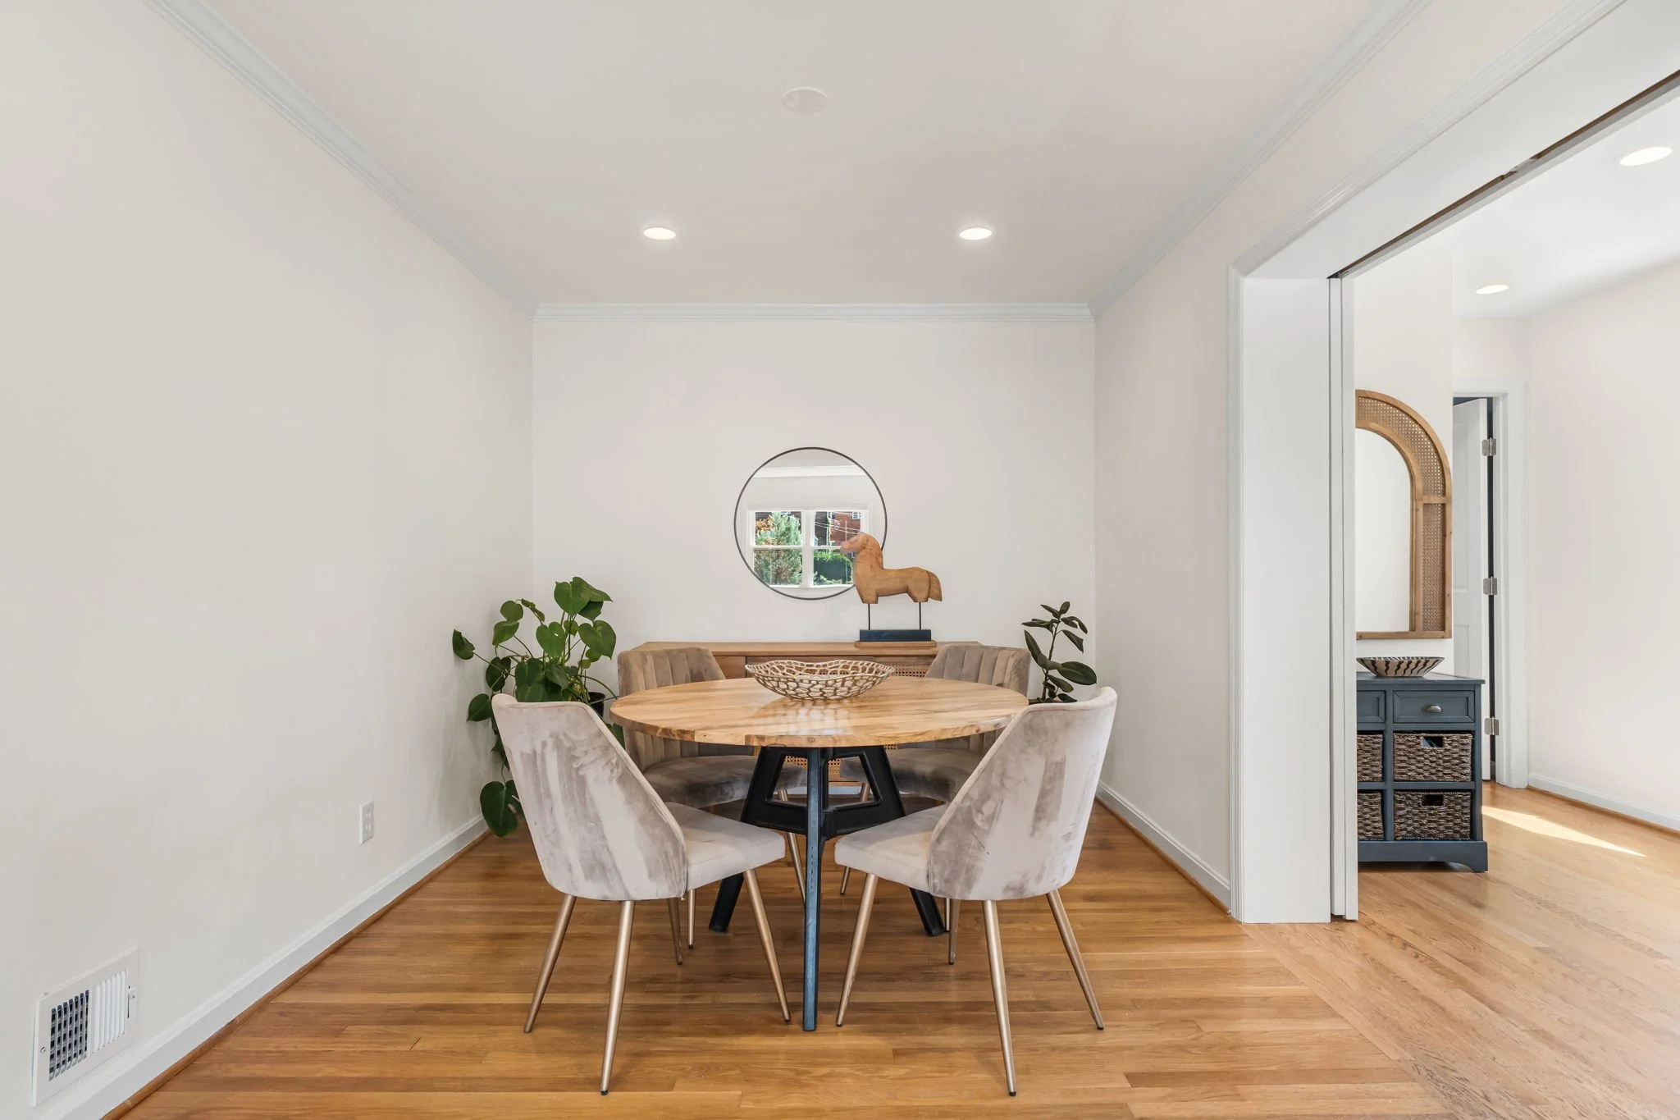
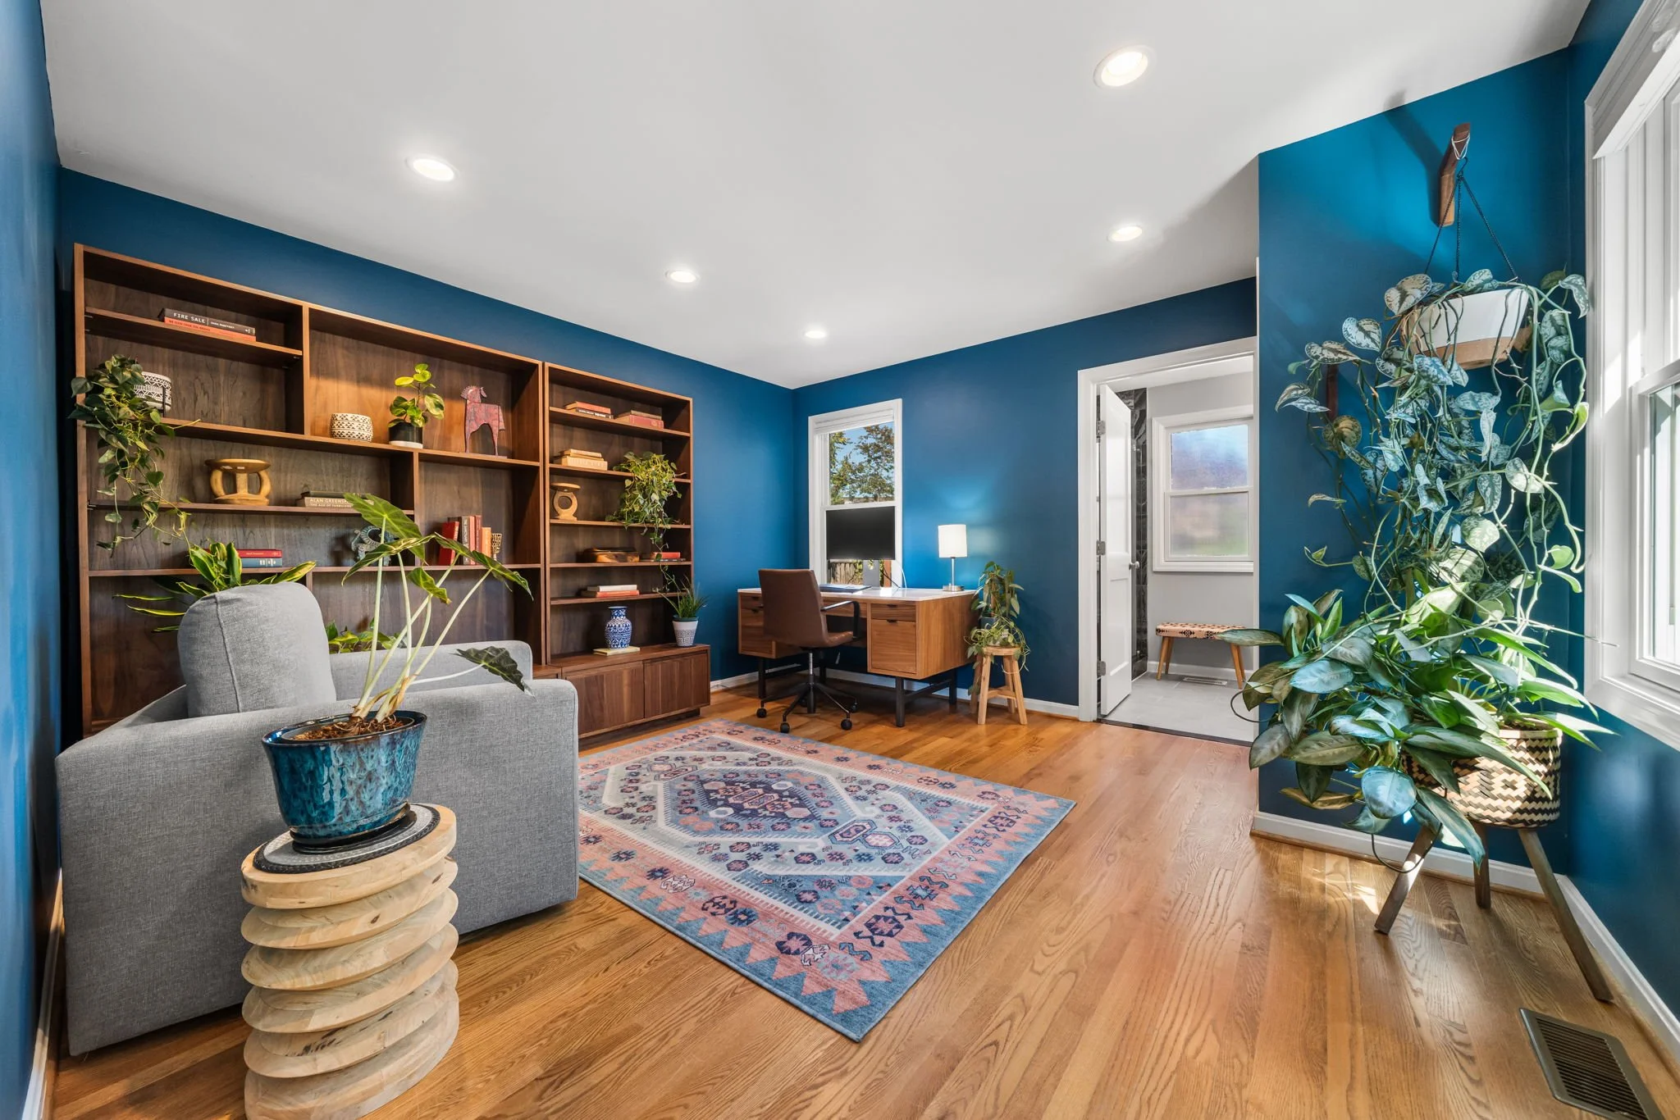
One of the home's most distinctive features is the main-level bedroom and full bath, an incredibly versatile setup that works beautifully as a primary suite, private guest quarters, or home office. Upstairs are three additional bedrooms, two recently updated with new ceiling fans and lighting. Original hardwood floors continue throughout the upper level, adding to the home's classic Del Ray character, while attic storage provides valuable additional space rarely found in homes of this size.
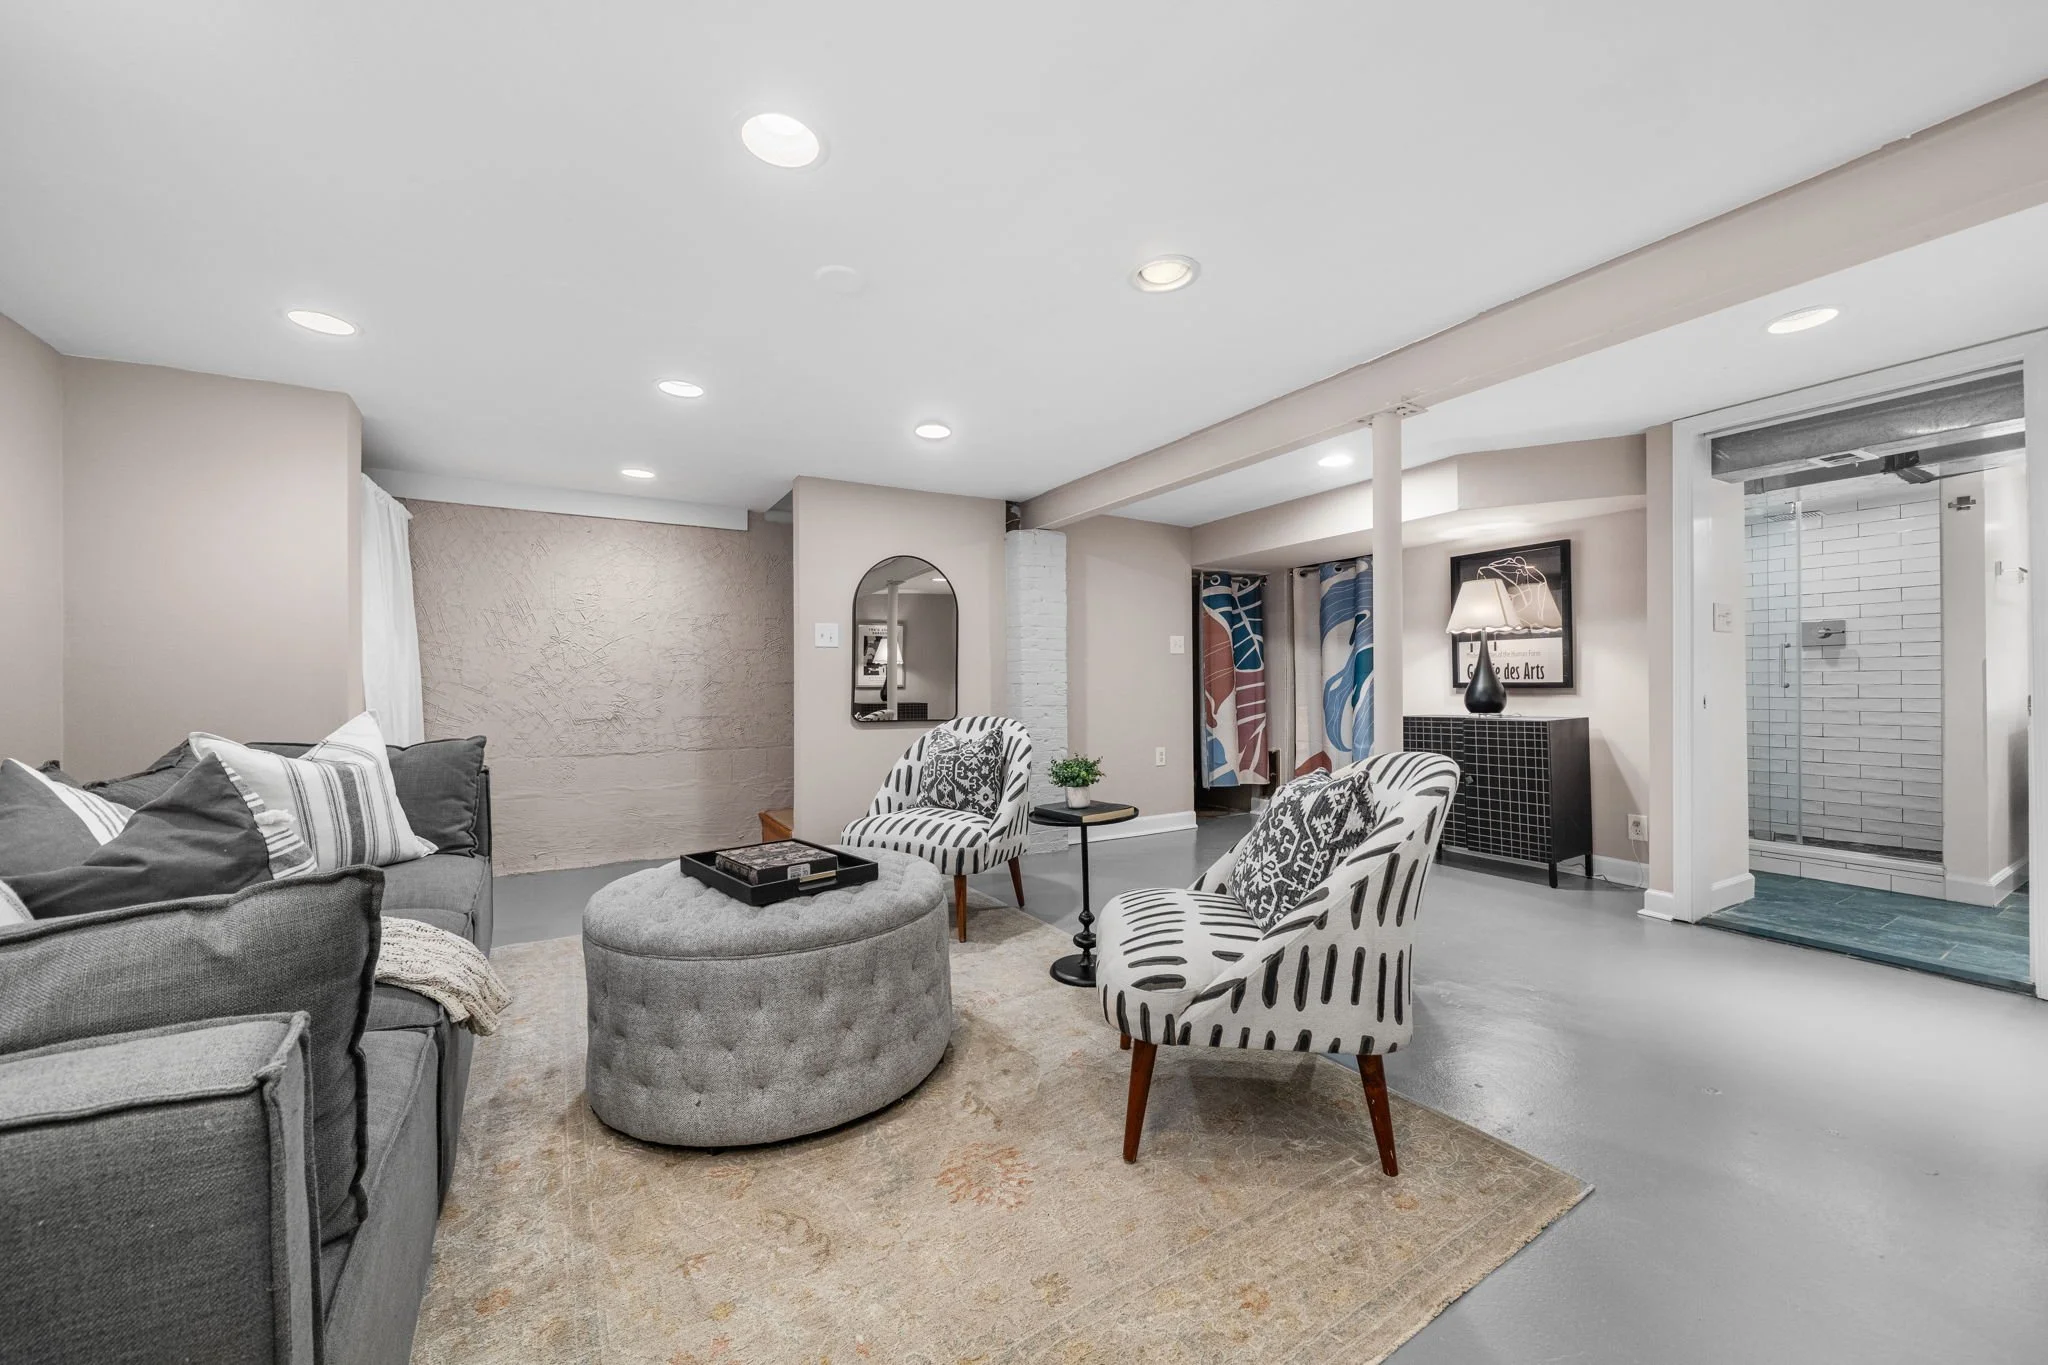
The finished lower level has a decidedly more modern feel, with cool polished concrete floors and a beautifully renovated full bath. The additional living space is ideal for a recreation room, home office, gym, or guest space. A French drain was installed in 2017 and the sump pump replaced in 2024 for added peace of mind.
The home has been thoughtfully maintained and improved, including two Carrier heating and cooling mini-split systems installed in 2026, complementing the central HVAC system replaced in 2016. Additional improvements include the renovated lower-level bath, rebuilt front entry, fresh paint throughout, updated landscaping, and numerous enhancements inside and out.
Driveway parking, a coveted Del Ray amenity, is made even better with a Level 2 EV charger conveniently located at the front of the property.
And then there is the location. Just a few short blocks from the shops, restaurants, cafés, and neighborhood favorites along Mount Vernon Avenue, this is a home that makes it easy to enjoy everything that makes Del Ray so special.
Nearly 1,900 finished square feet, four bedrooms, three full baths, a main-level bedroom and bath, screened porch, generous private yard backing to Mount Jefferson Park & Greenway, driveway parking, EV charger, and abundant indoor and outdoor storage come together in an exceptional combination of space, character, versatility, outdoor living, and walkability in one of Alexandria's most beloved neighborhoods.
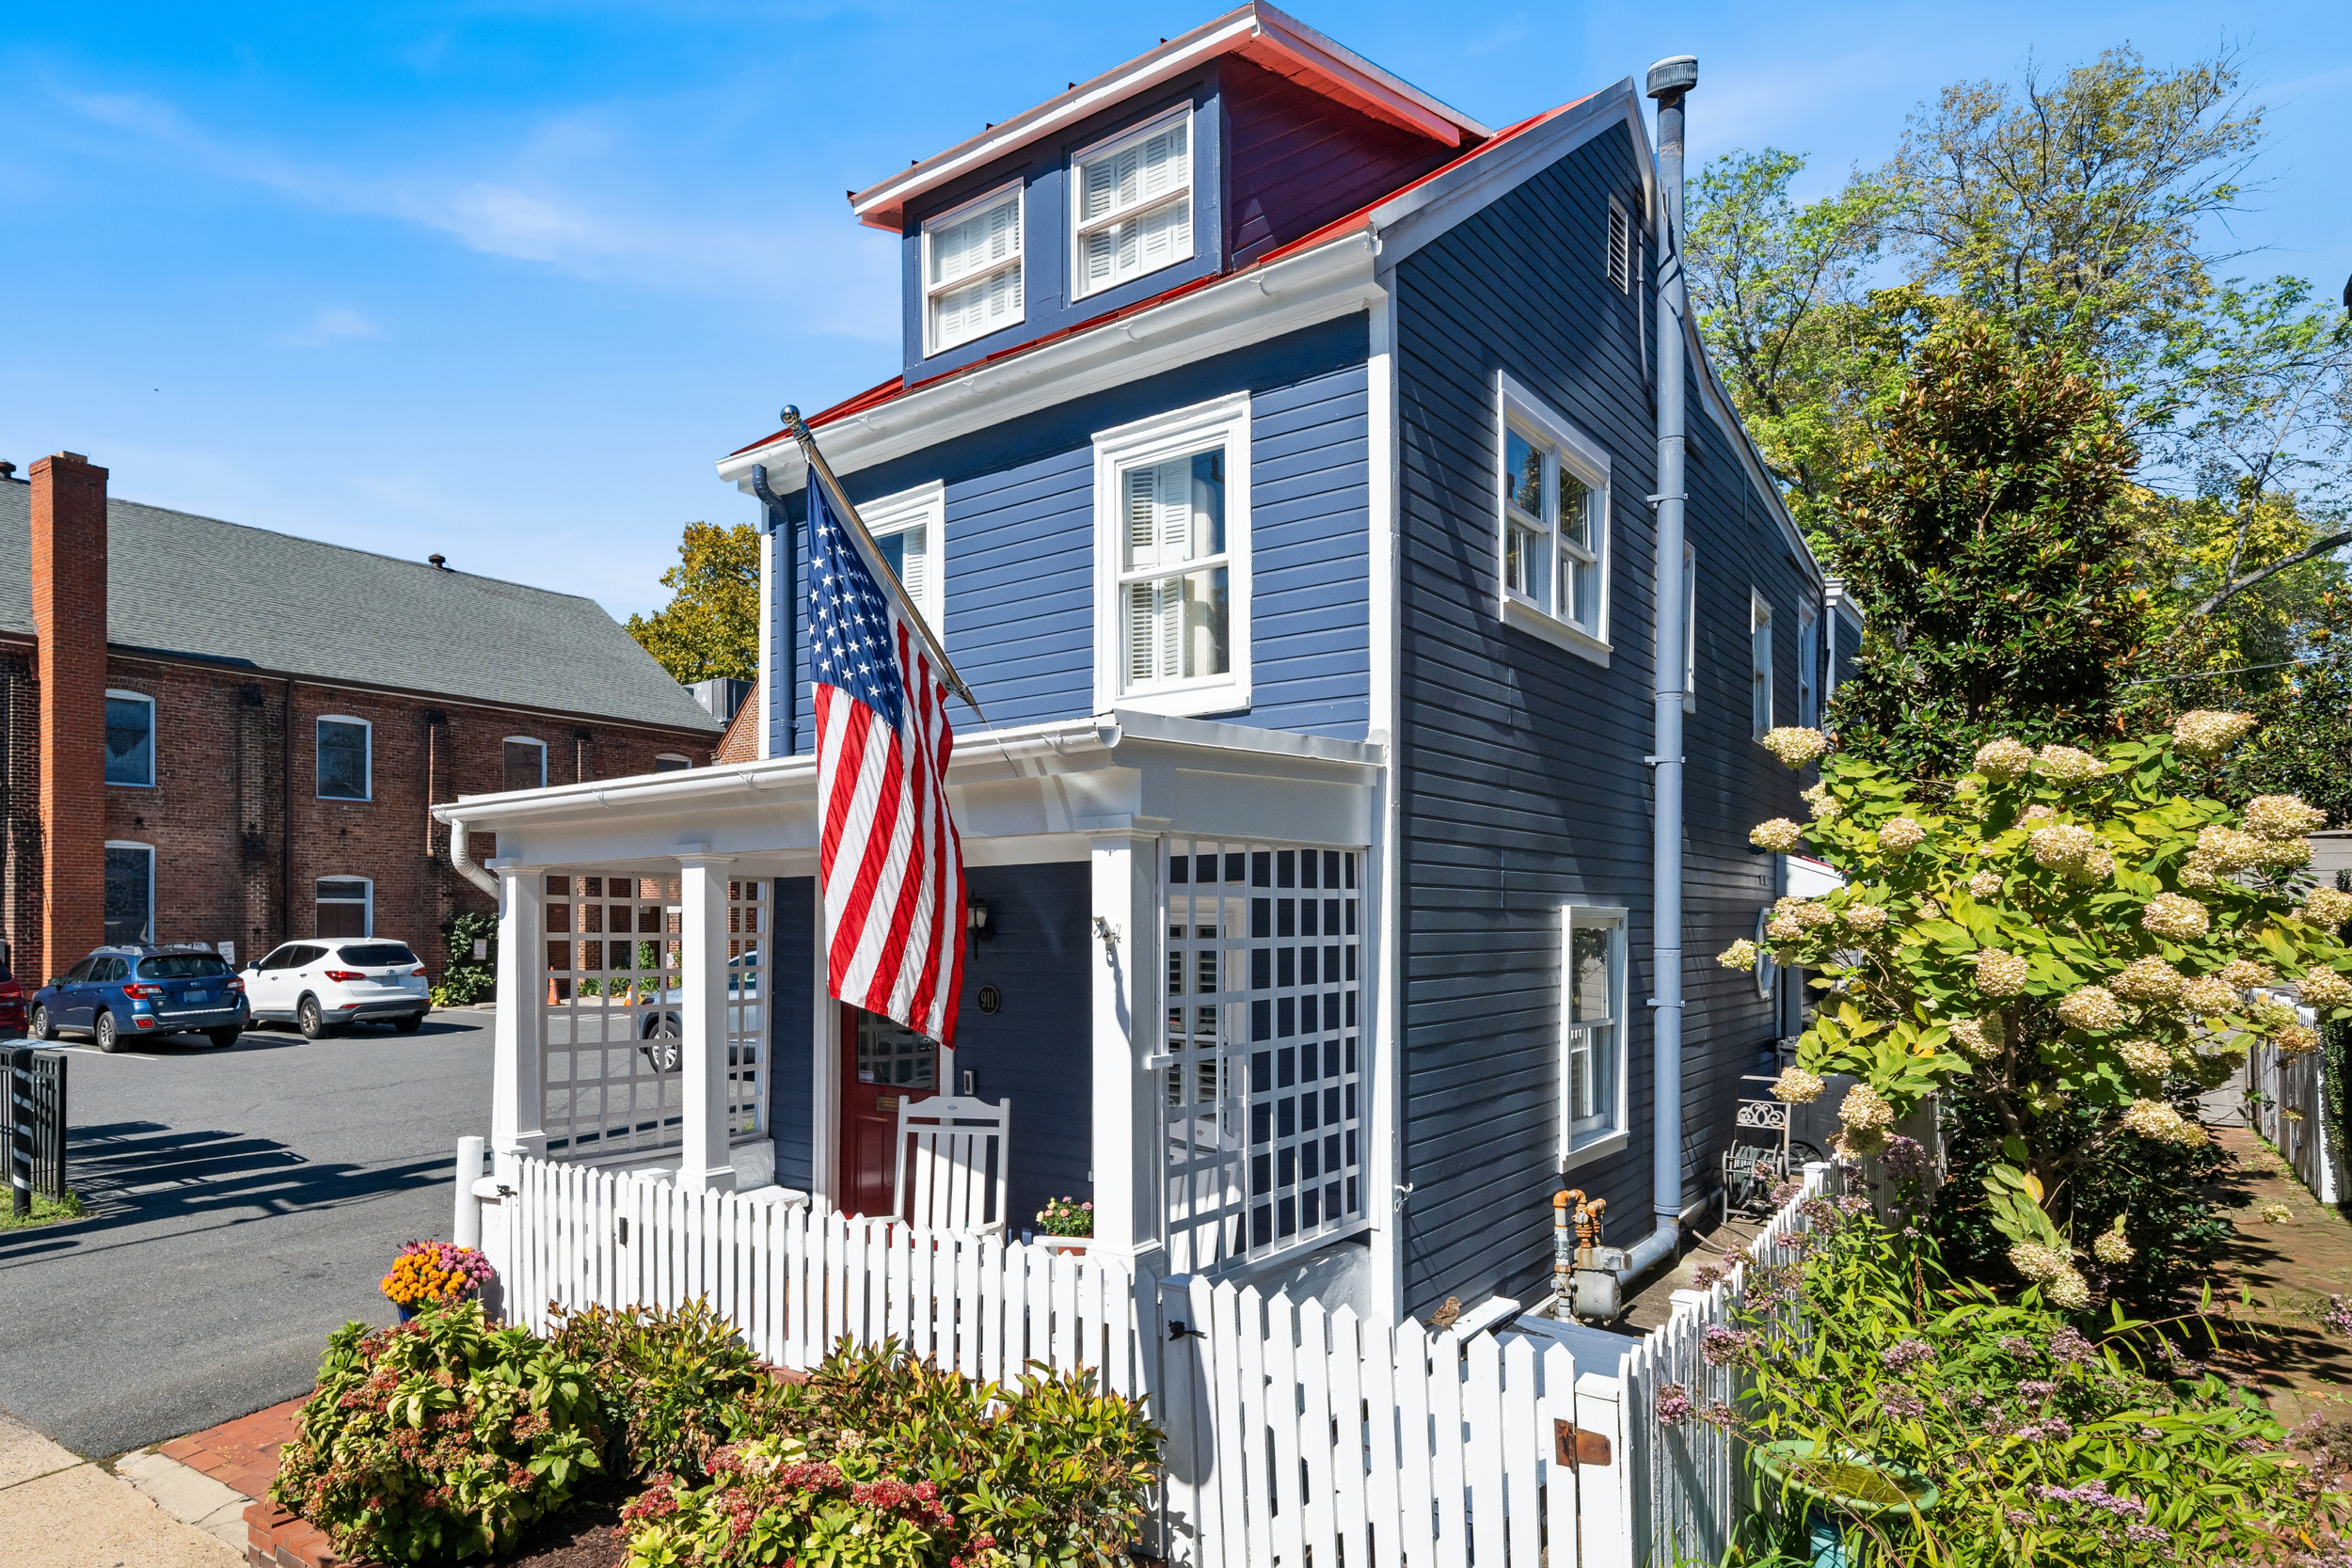
Storybook Old Town charm! Circa 1900, this fully detached home is filled with timeless character and set behind a classic white picket fence with an inviting covered front porch. Inside, a comfortable and thoughtfully designed floor plan offers 2 bedrooms, 2.5 baths, and effortless everyday living. Beautifully maintained and updated, the home is truly move-in ready.
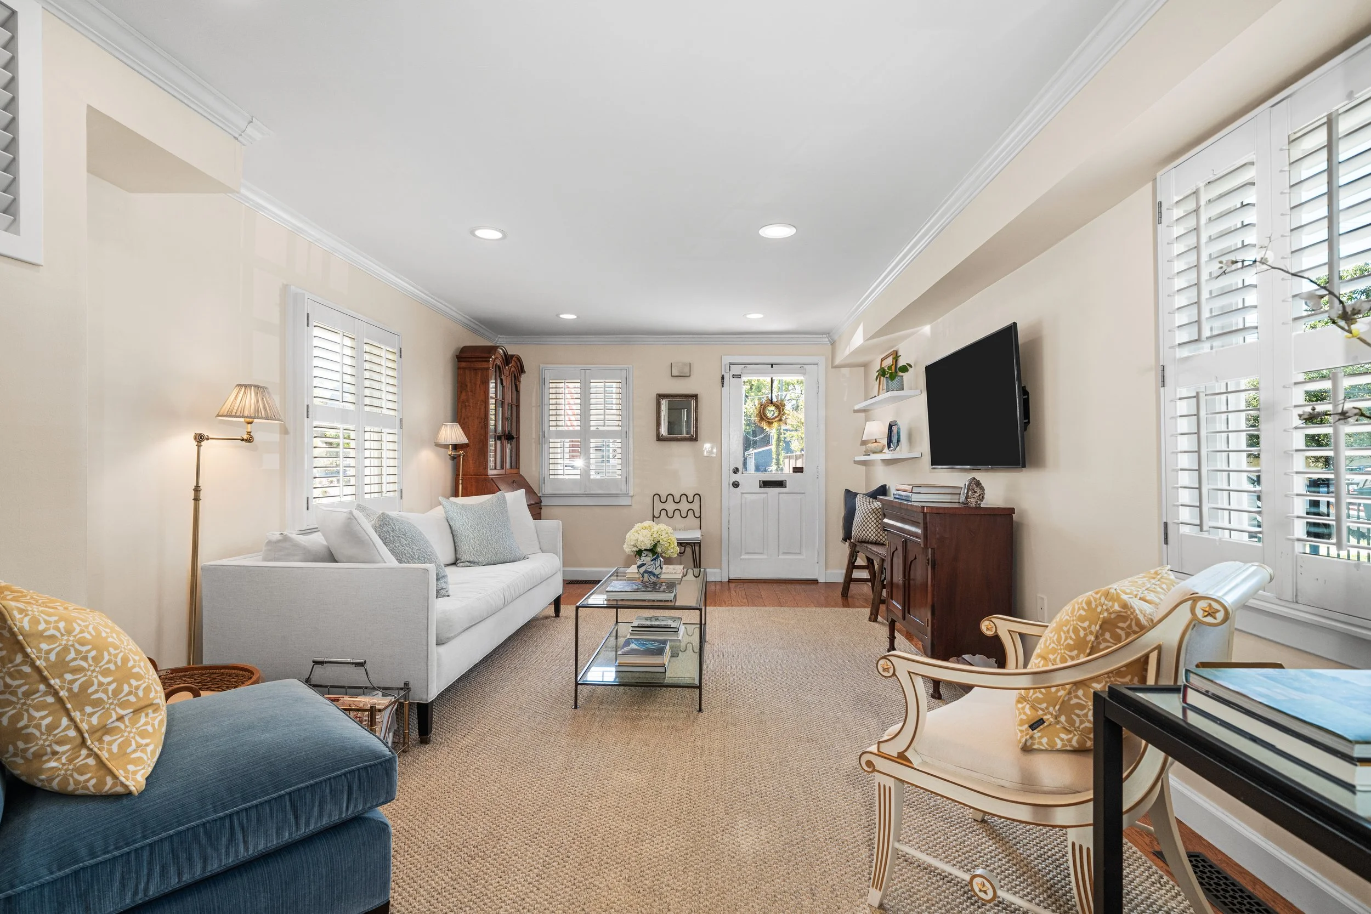
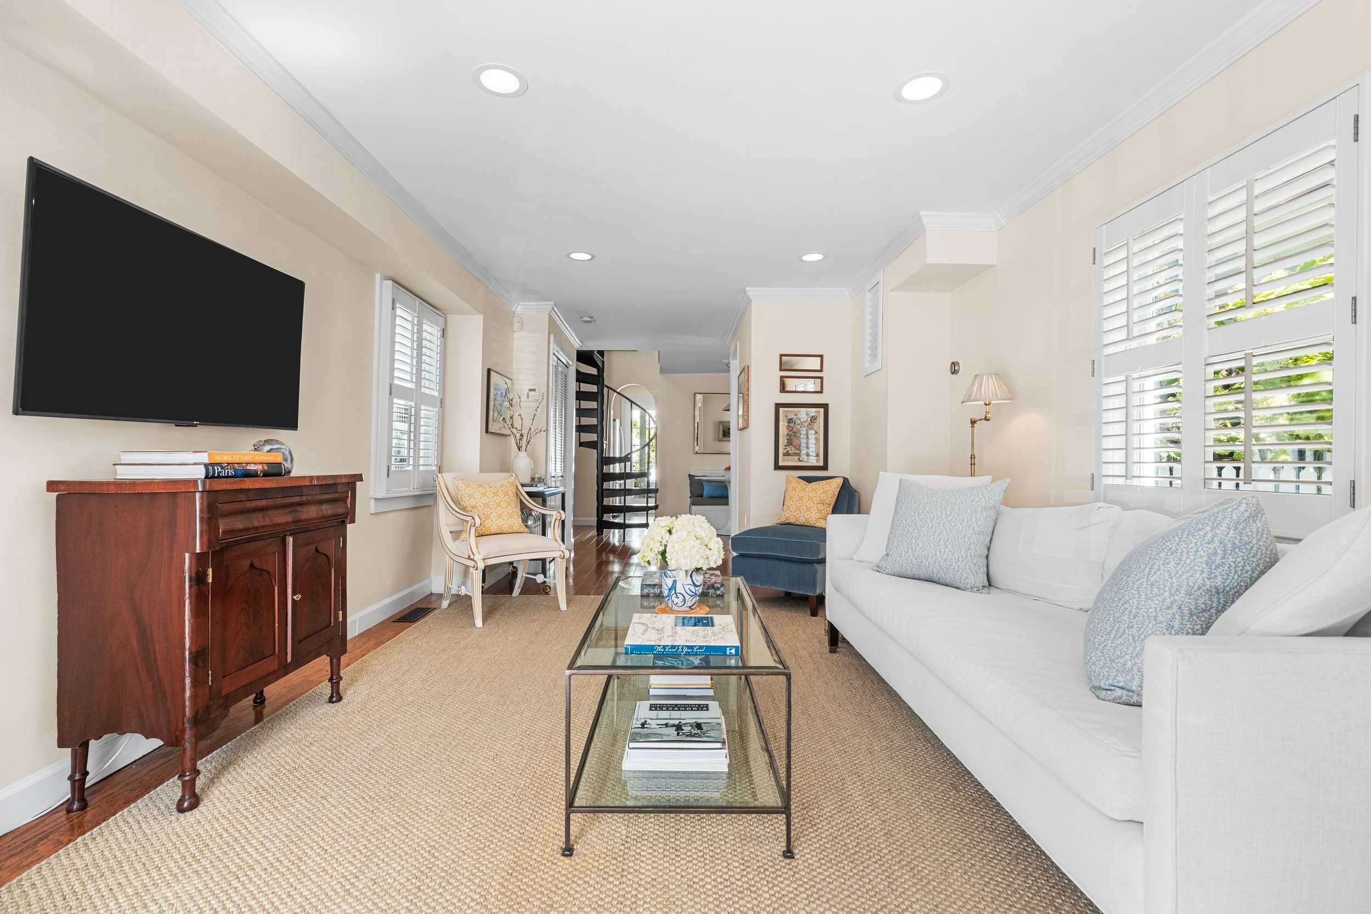
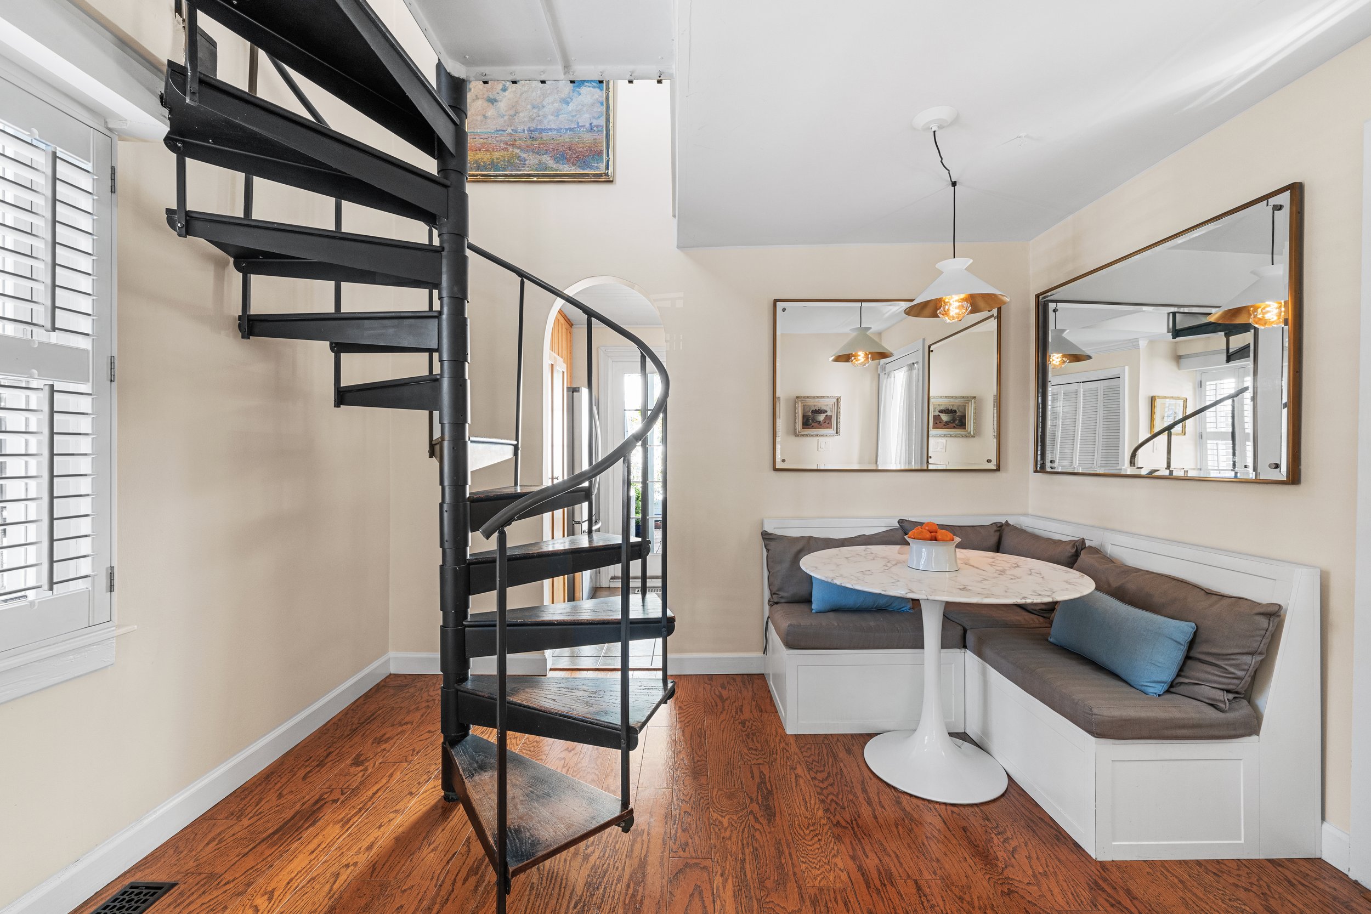
The bright and sunny living room offers beautiful plantation shutters and abundant natural light creating a warm and welcoming space for everyday living or movie nights at home. The living room flows seamlessly into the dining area, which features a cozy banquette to maximize the space and functionality, a convenient side entrance and access to the kitchen. Completing the main level is a renovated powder room with Carrara marble tile flooring and accents.
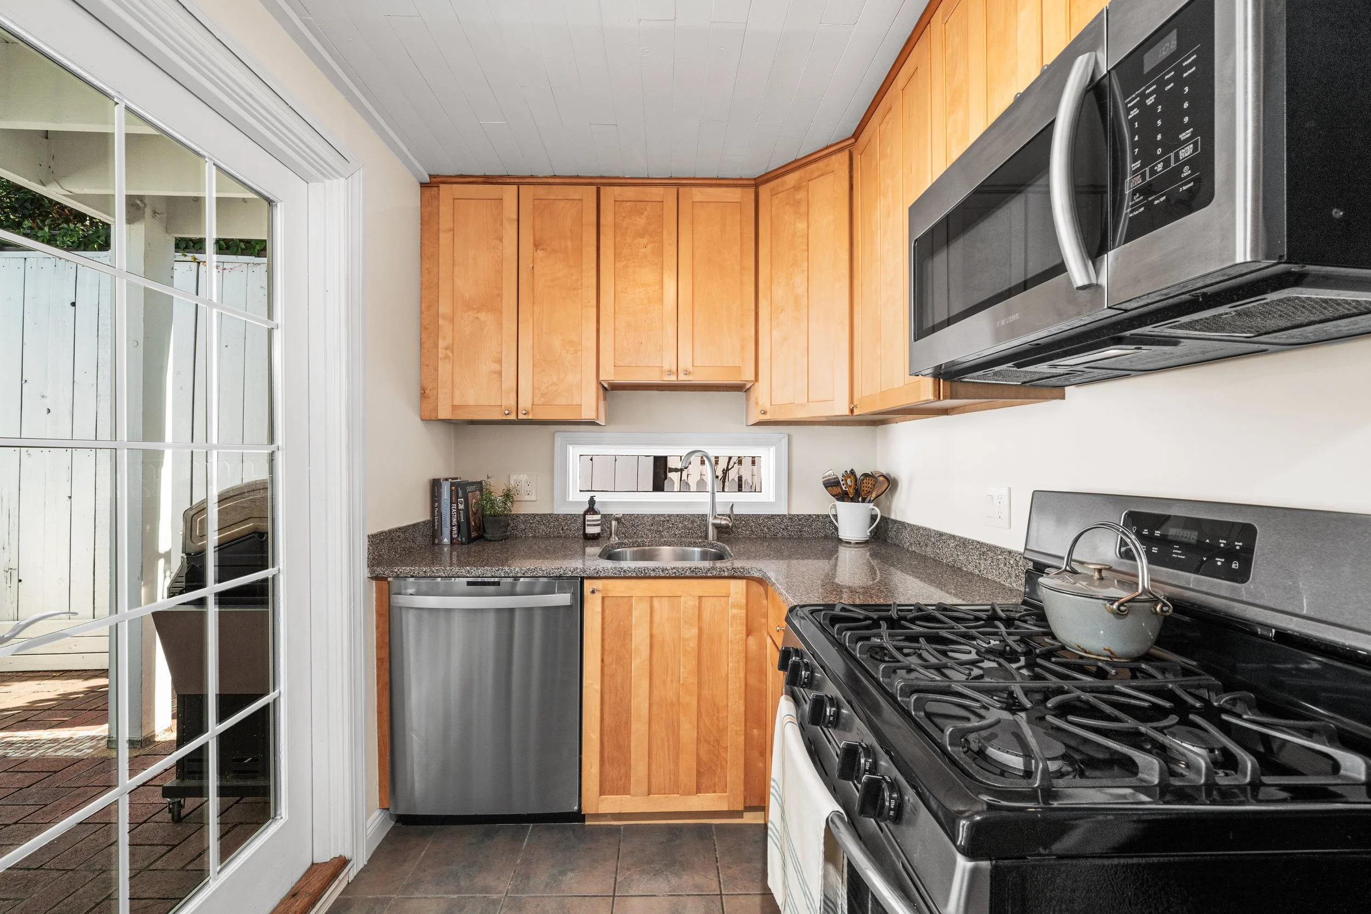
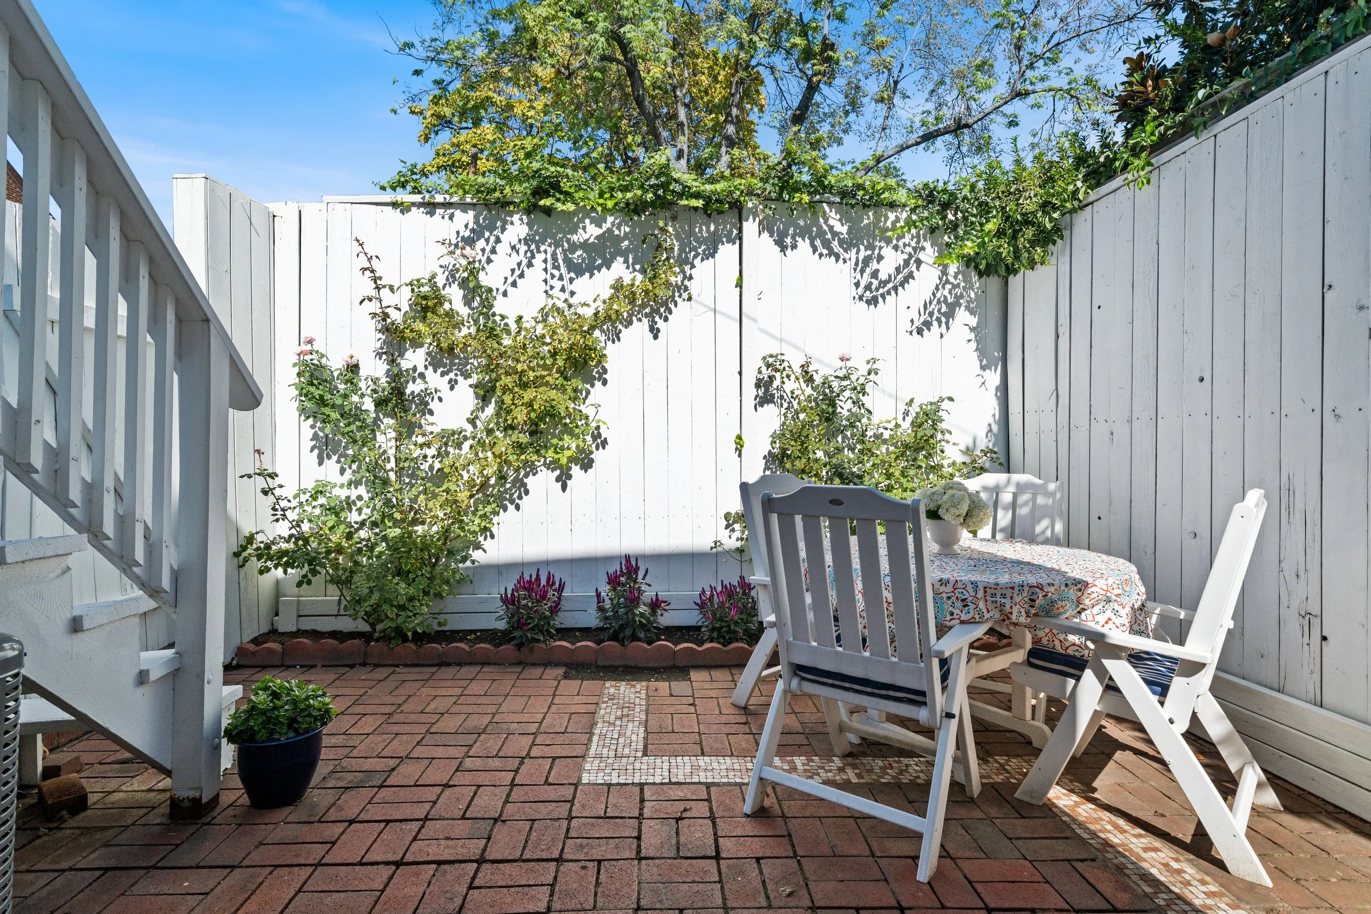
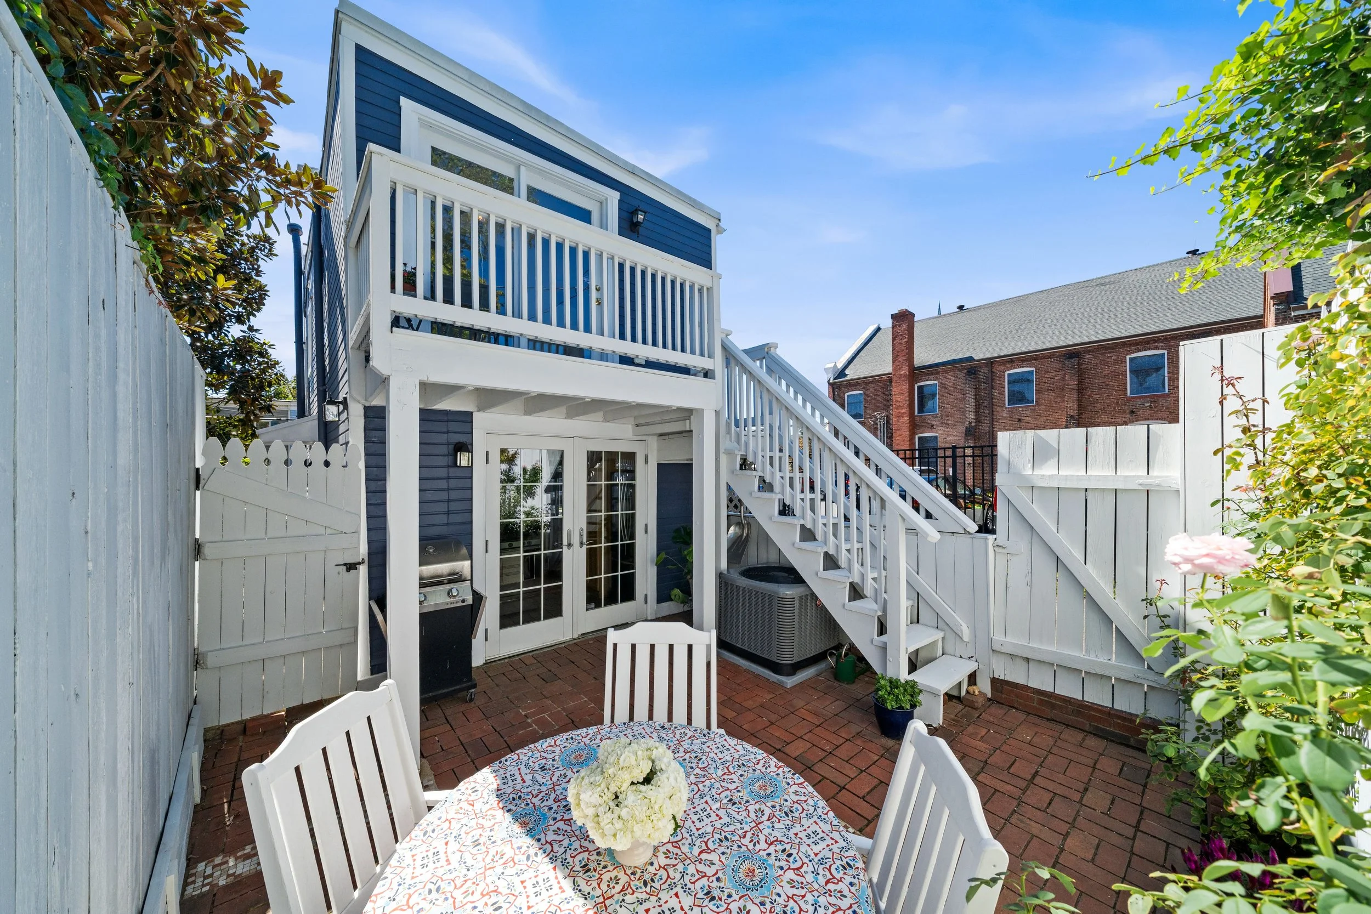
The kitchen offers stainless steel appliances and ample cabinetry, with French doors opening directly to the rear patio. The private outdoor space is ideal for al fresco dining, entertaining, or simply extending the living space outdoors.
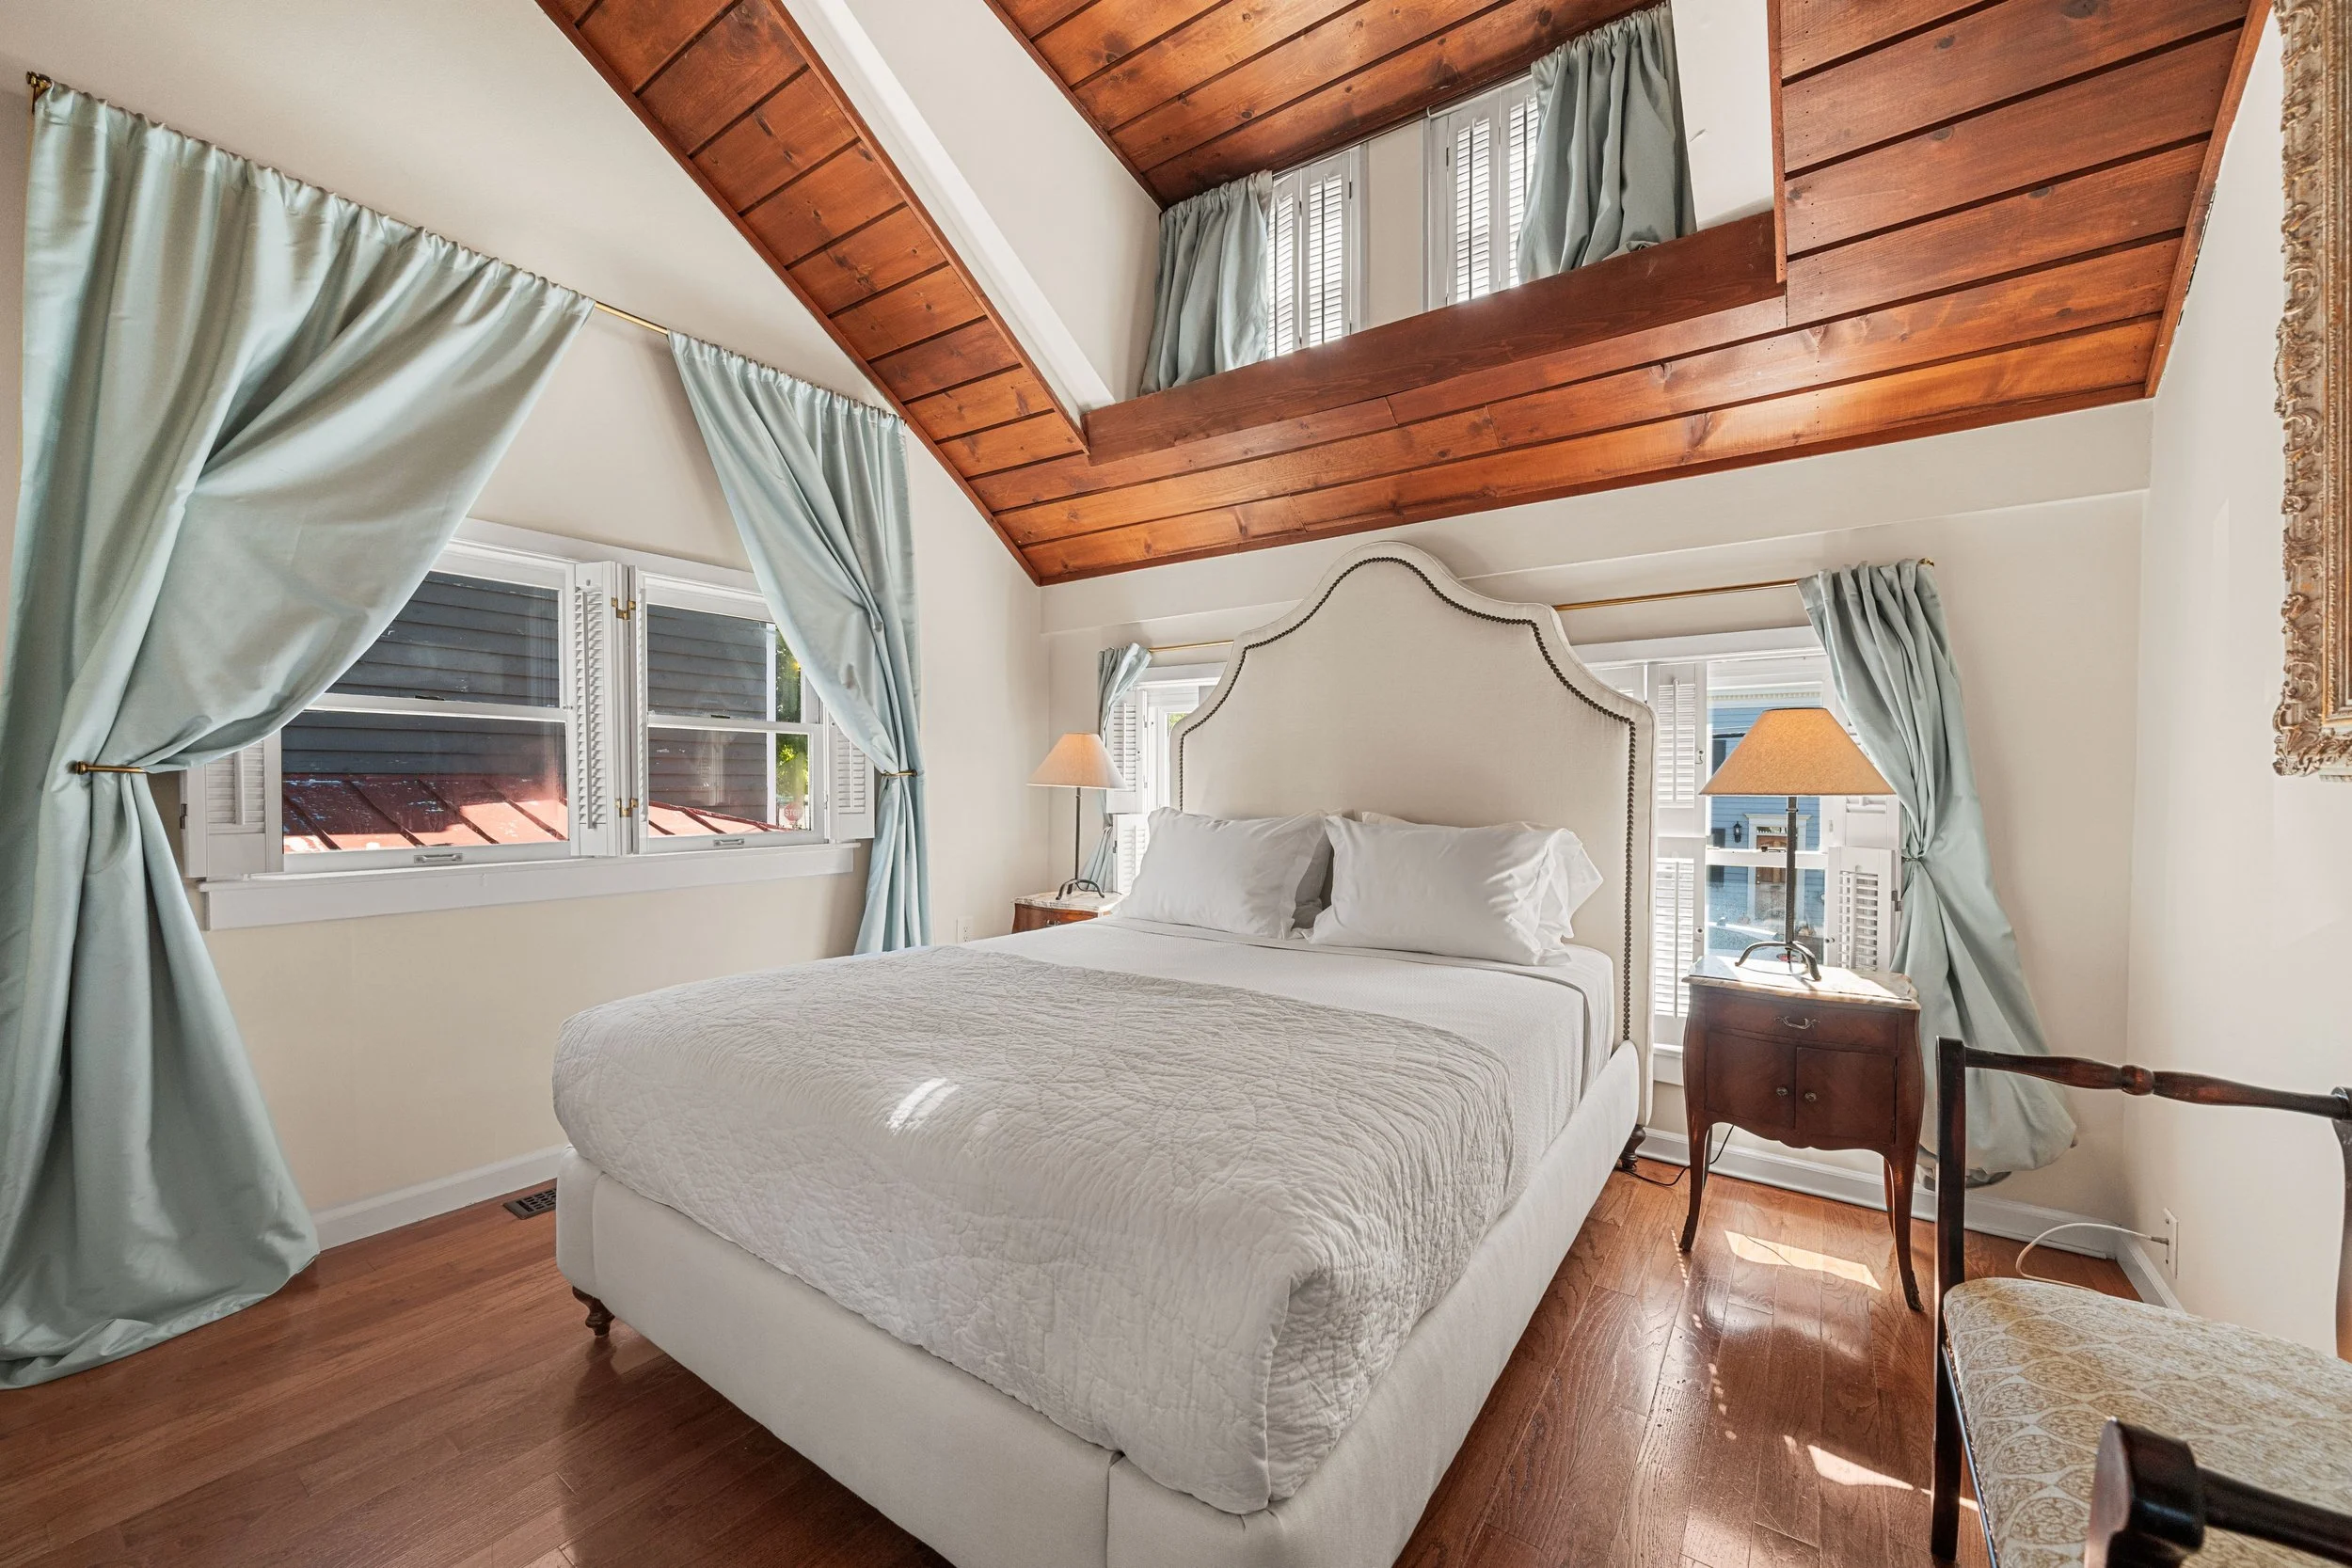
A charming spiral staircase leads upstairs to two bedrooms and two full baths. The spacious primary bedroom features a striking vaulted wood ceiling, generous closet space, and an en-suite bath. The second bedroom is equally versatile and could serve as a guest room, nursery, or home office, also with its own en-suite bath. French doors open to an upper-level deck overlooking and walking down to the rear patio, creating an additional private outdoor retreat.
Additional features include a crawl space with exterior access, providing excellent additional storage. Numerous improvements offer peace of mind, including a new furnace and air conditioner (2024), water heater (2023), porch roof (2023), dishwasher (2023), two new windows (2022), and sump pump (2021), along with approximately $25,000 in siding and exterior improvements since 2020.
This quintessential Old Town jewel box is ideally located in the heart of it all, with the best of Alexandria right outside your door, from beloved restaurants and cafés to boutiques and neighborhood shops. Both King Street and Braddock Road Metro stations are easily accessible, making for a convenient commute to Arlington and Washington, DC while keeping all that Old Town has to offer close at hand.
Please contact Maria@PattersonRealEstateGroup.com to schedule a private showing. View the full listing here.
709-A Massey Ln. Alexandria, VA 22314
$679,000
2 BD | 2 BA | 1,216 SF | 2 Parking Spaces
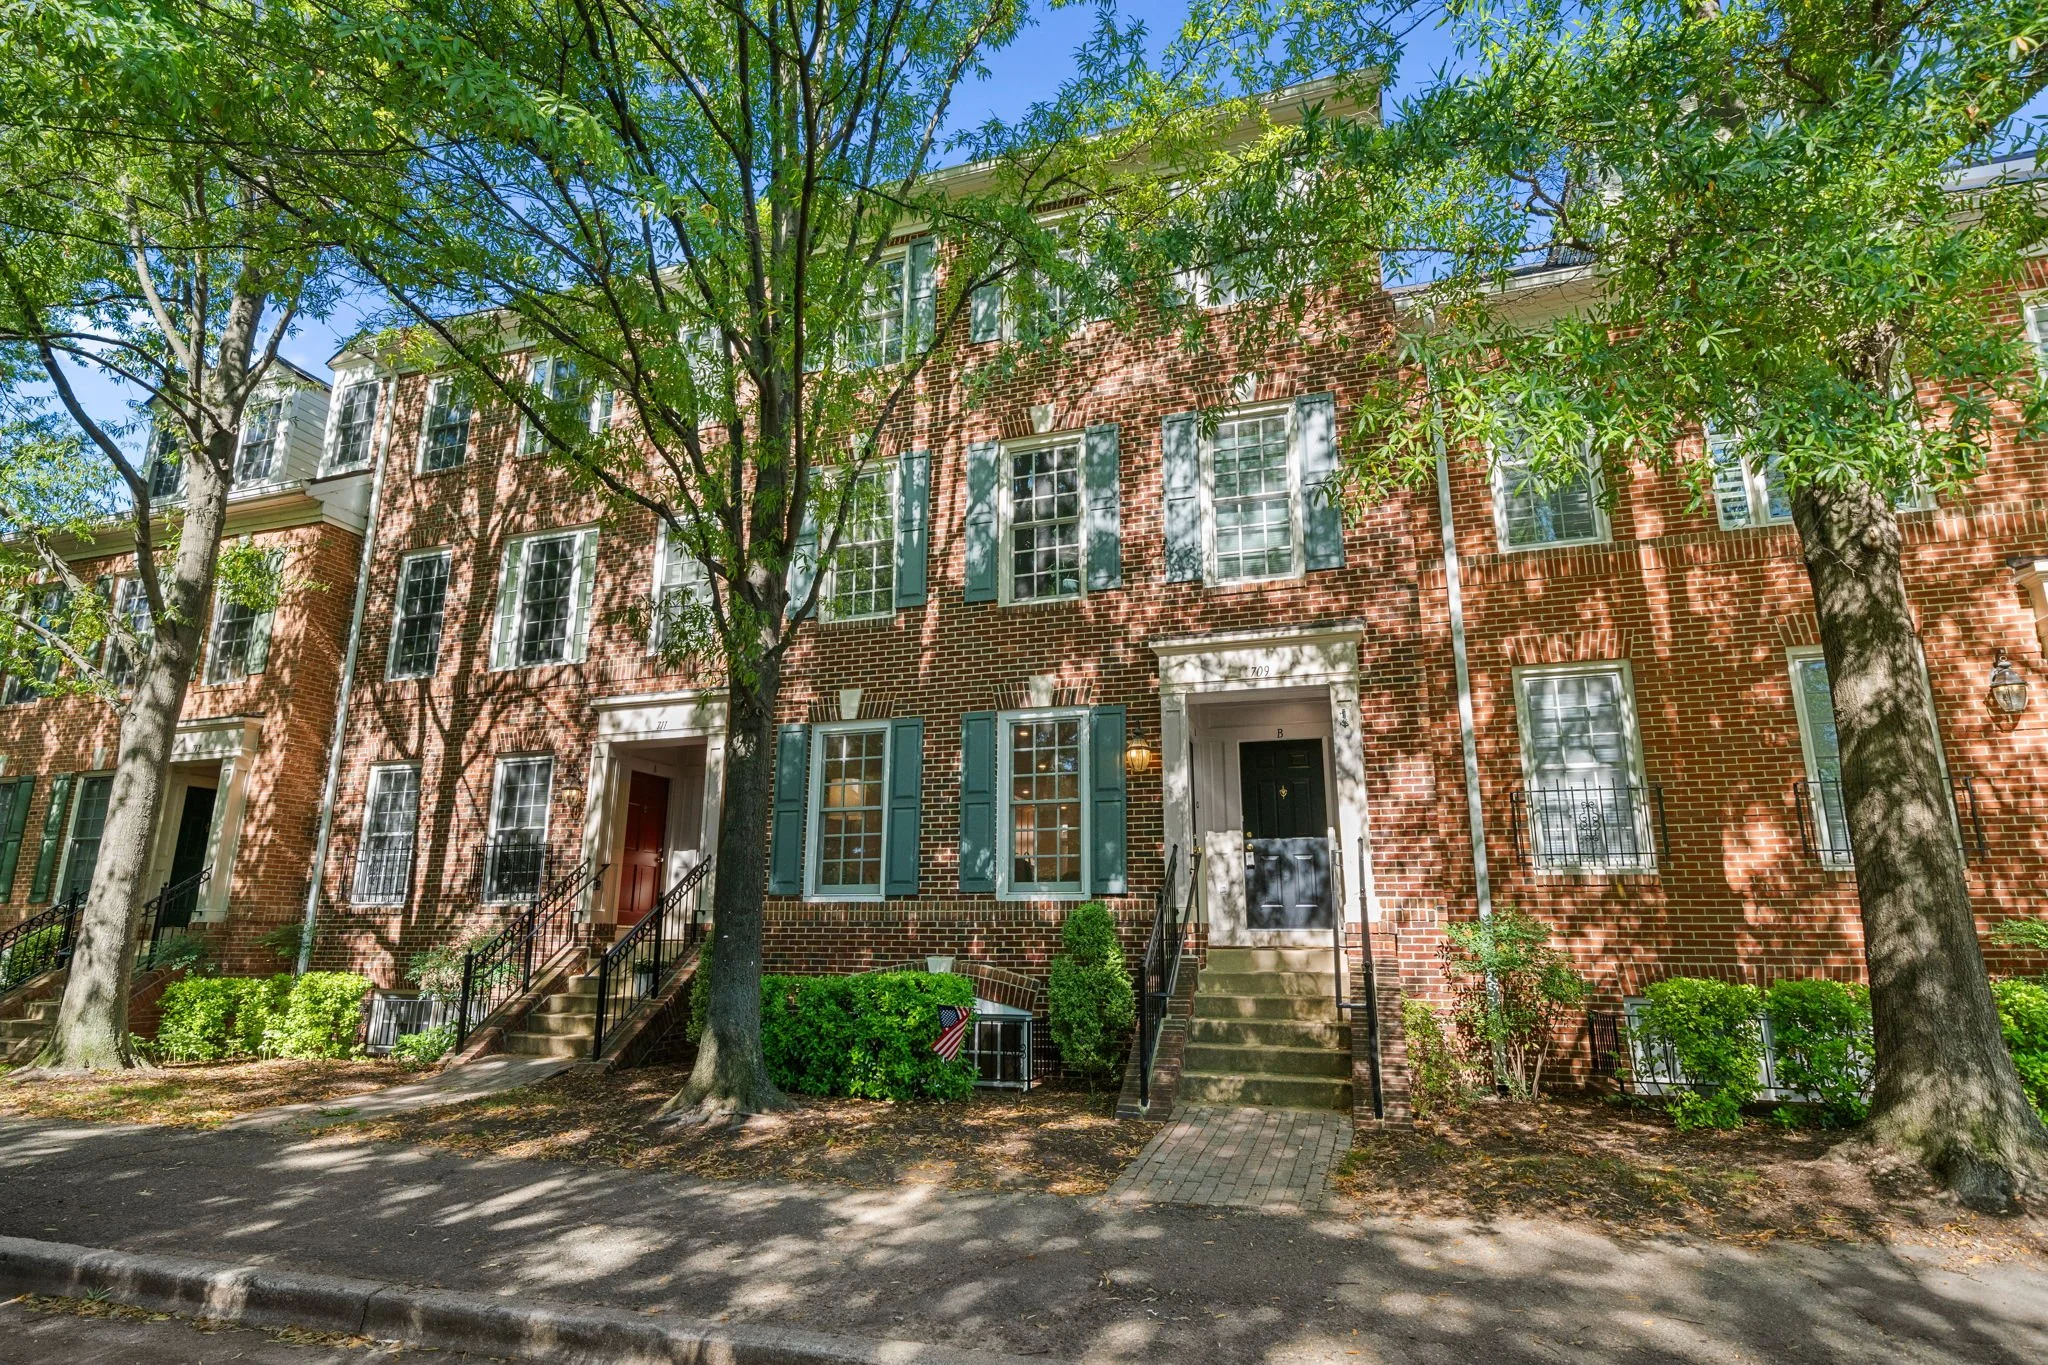
Renovation just completed, this exceptional condominium lives like a two-level townhome, offering the space, privacy and indoor-outdoor connection of a single-family home with the ease of condominium living. Set in a peaceful, park-like setting overlooking mature greenery, this light-filled residence feels like a private retreat while close to everything. Metro, shopping, dining and scenic walking trails are just moments away, with National Airport and Old Town approximately five minutes away and Washington, D.C. about 15 minutes.
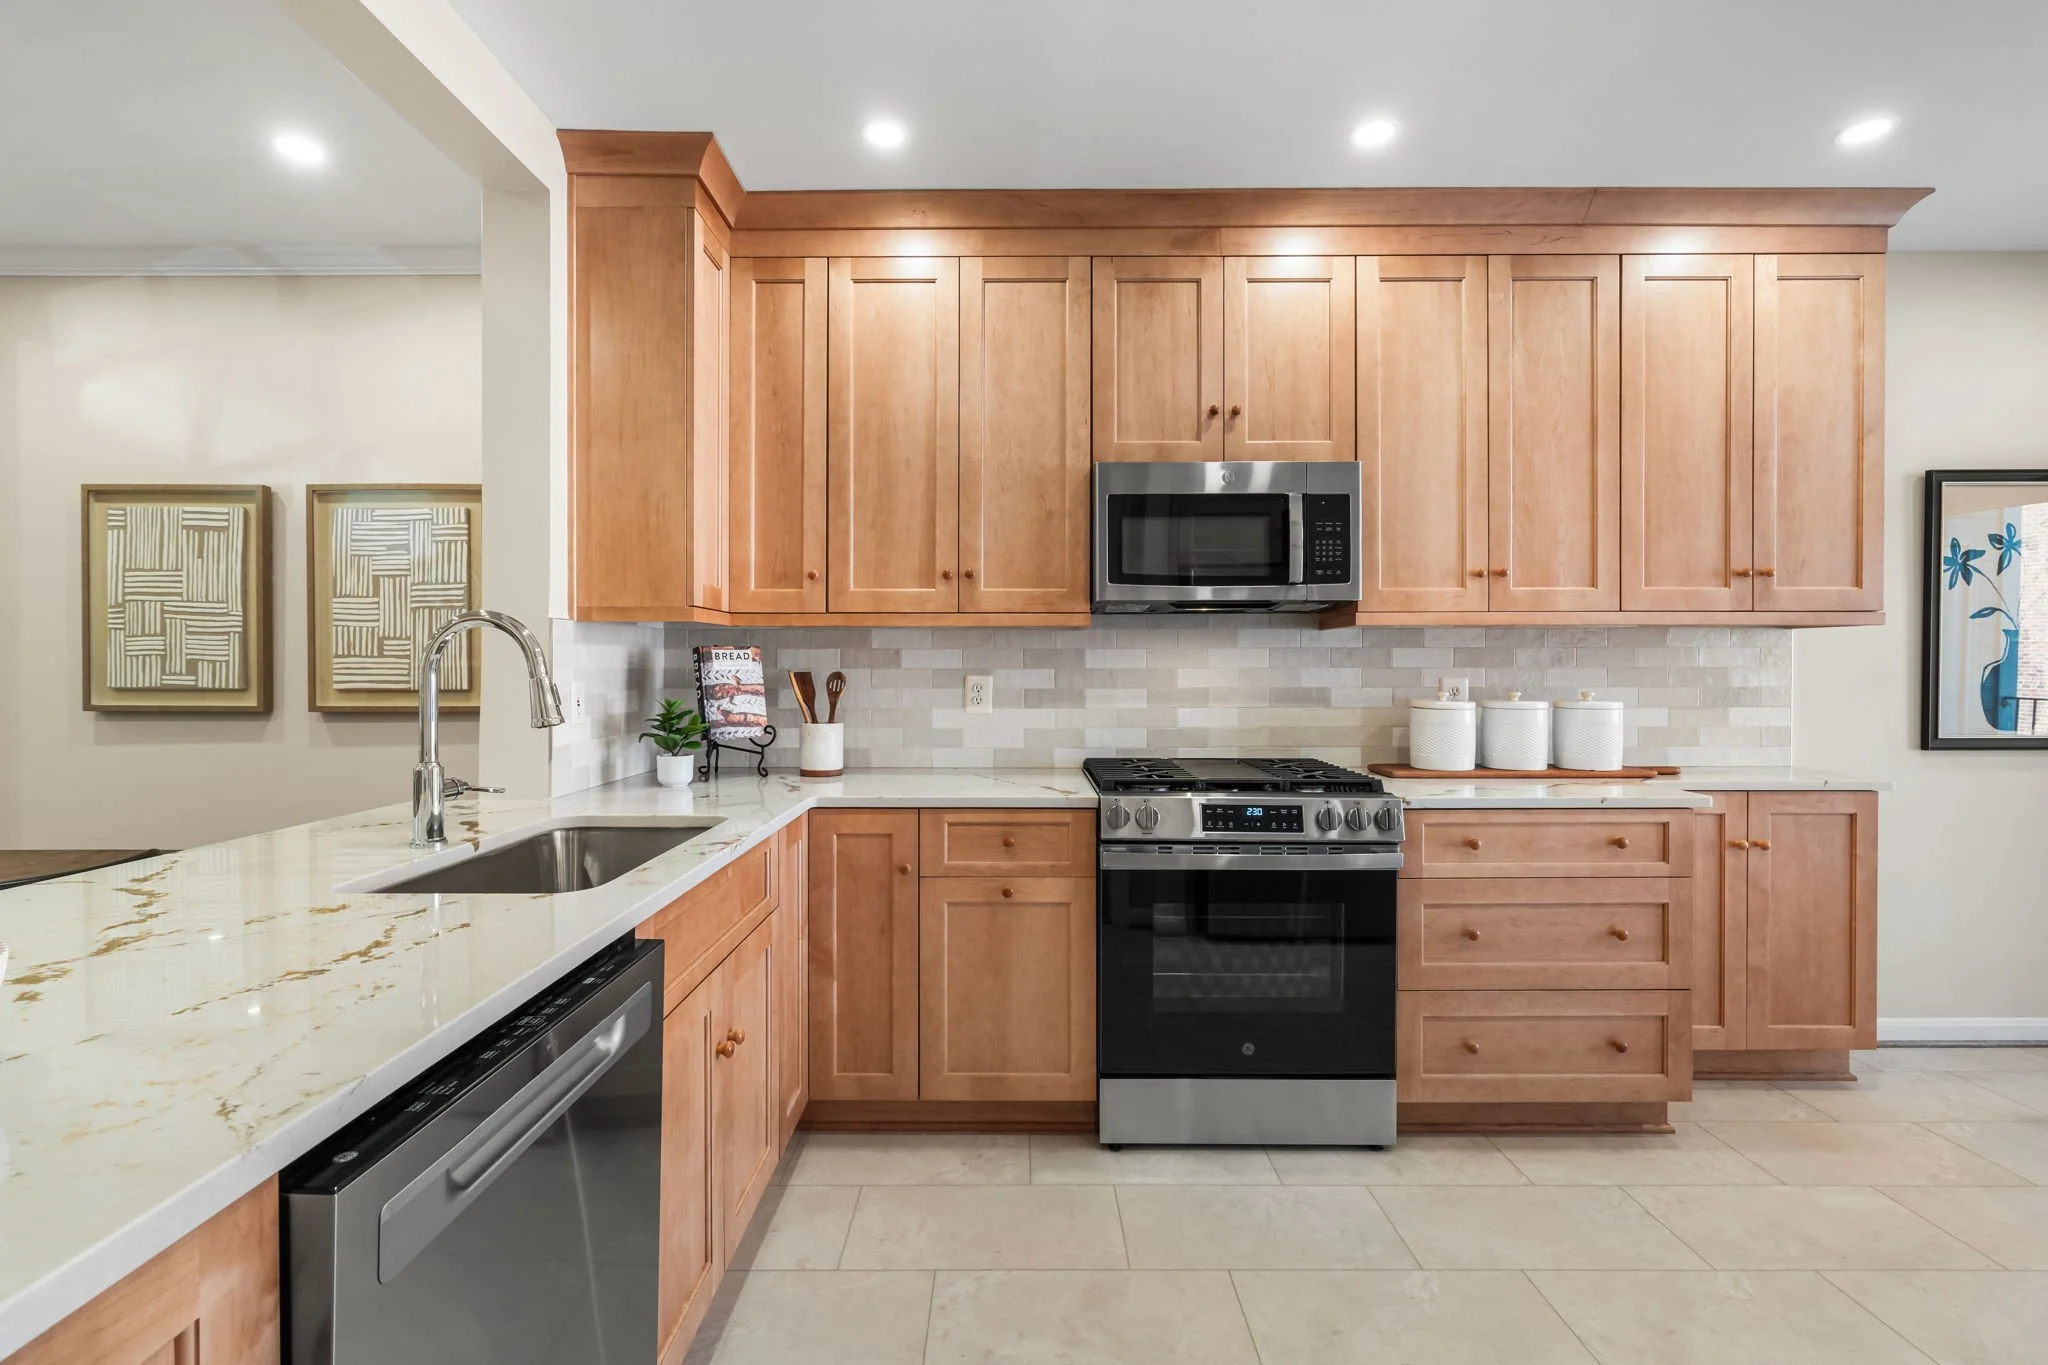
The spectacular renovation features new windows and wide-plank hardwood floors throughout a beautifully redesigned kitchen by St. Clair Kitchens. It features beautiful maple cabinetry, quartz countertops, a tiled backsplash, deep sink and new stainless-steel appliances, including a four-burner gas range with middle griddle.
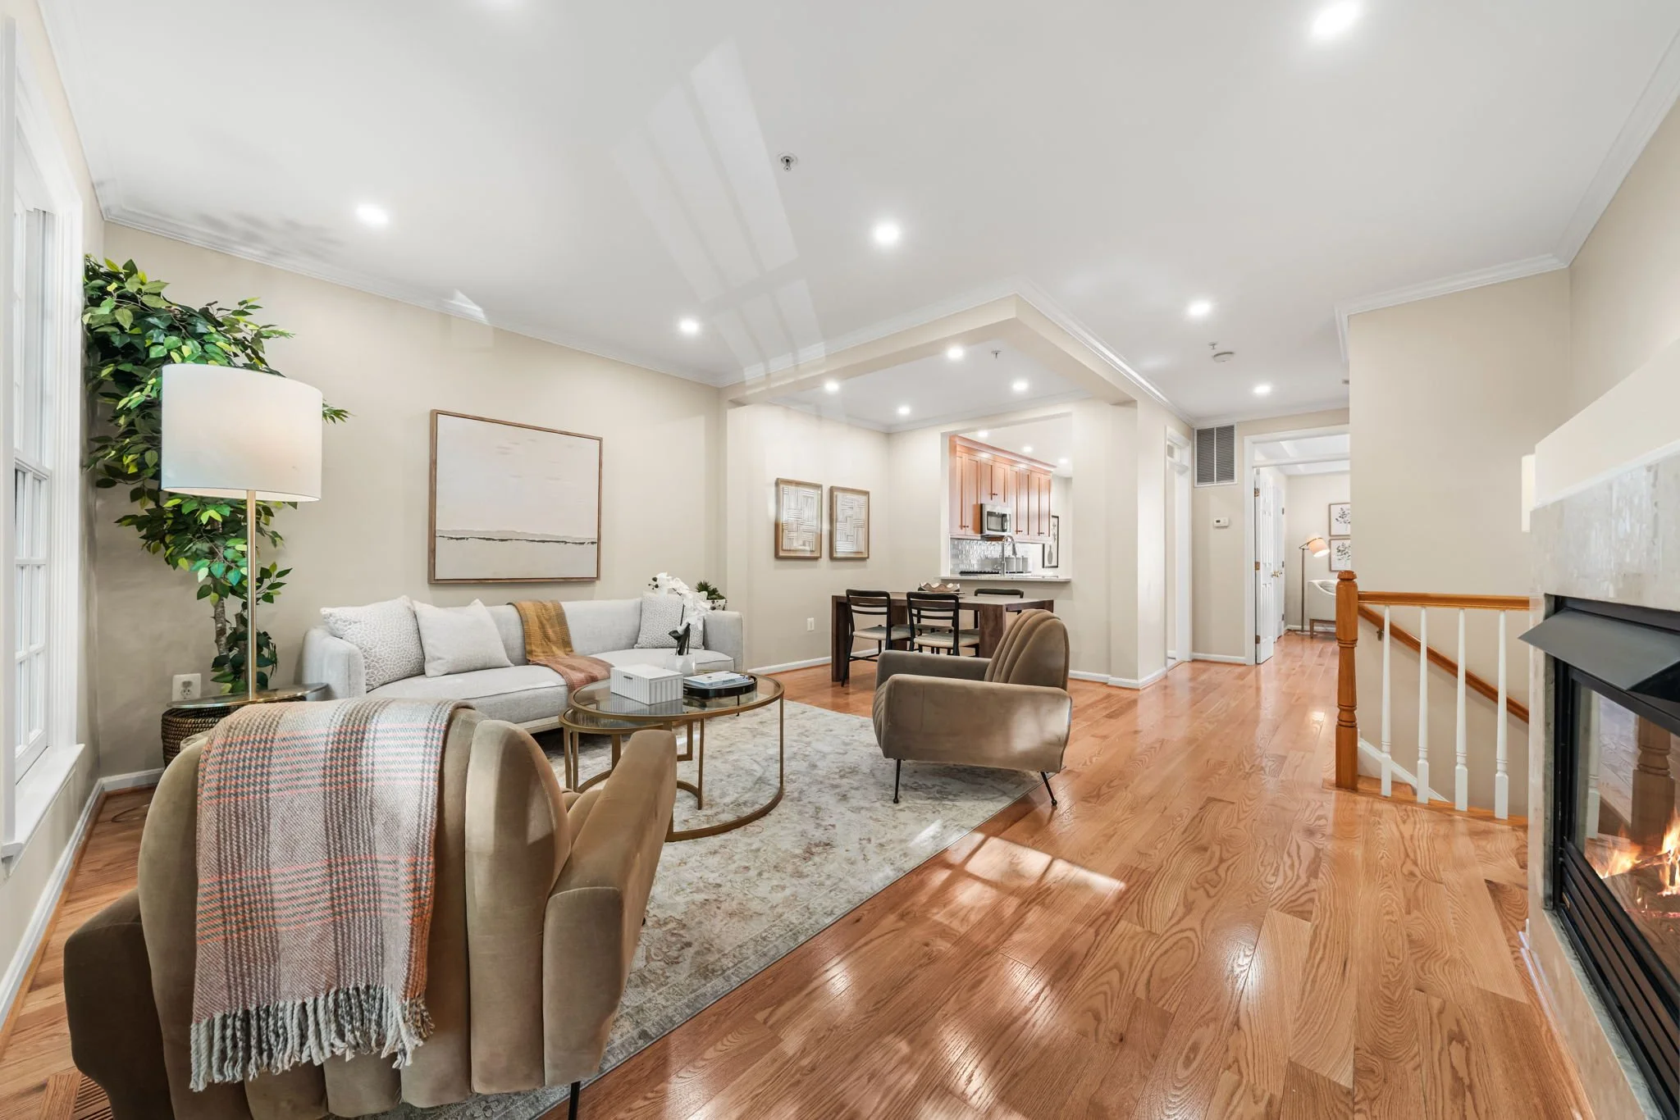
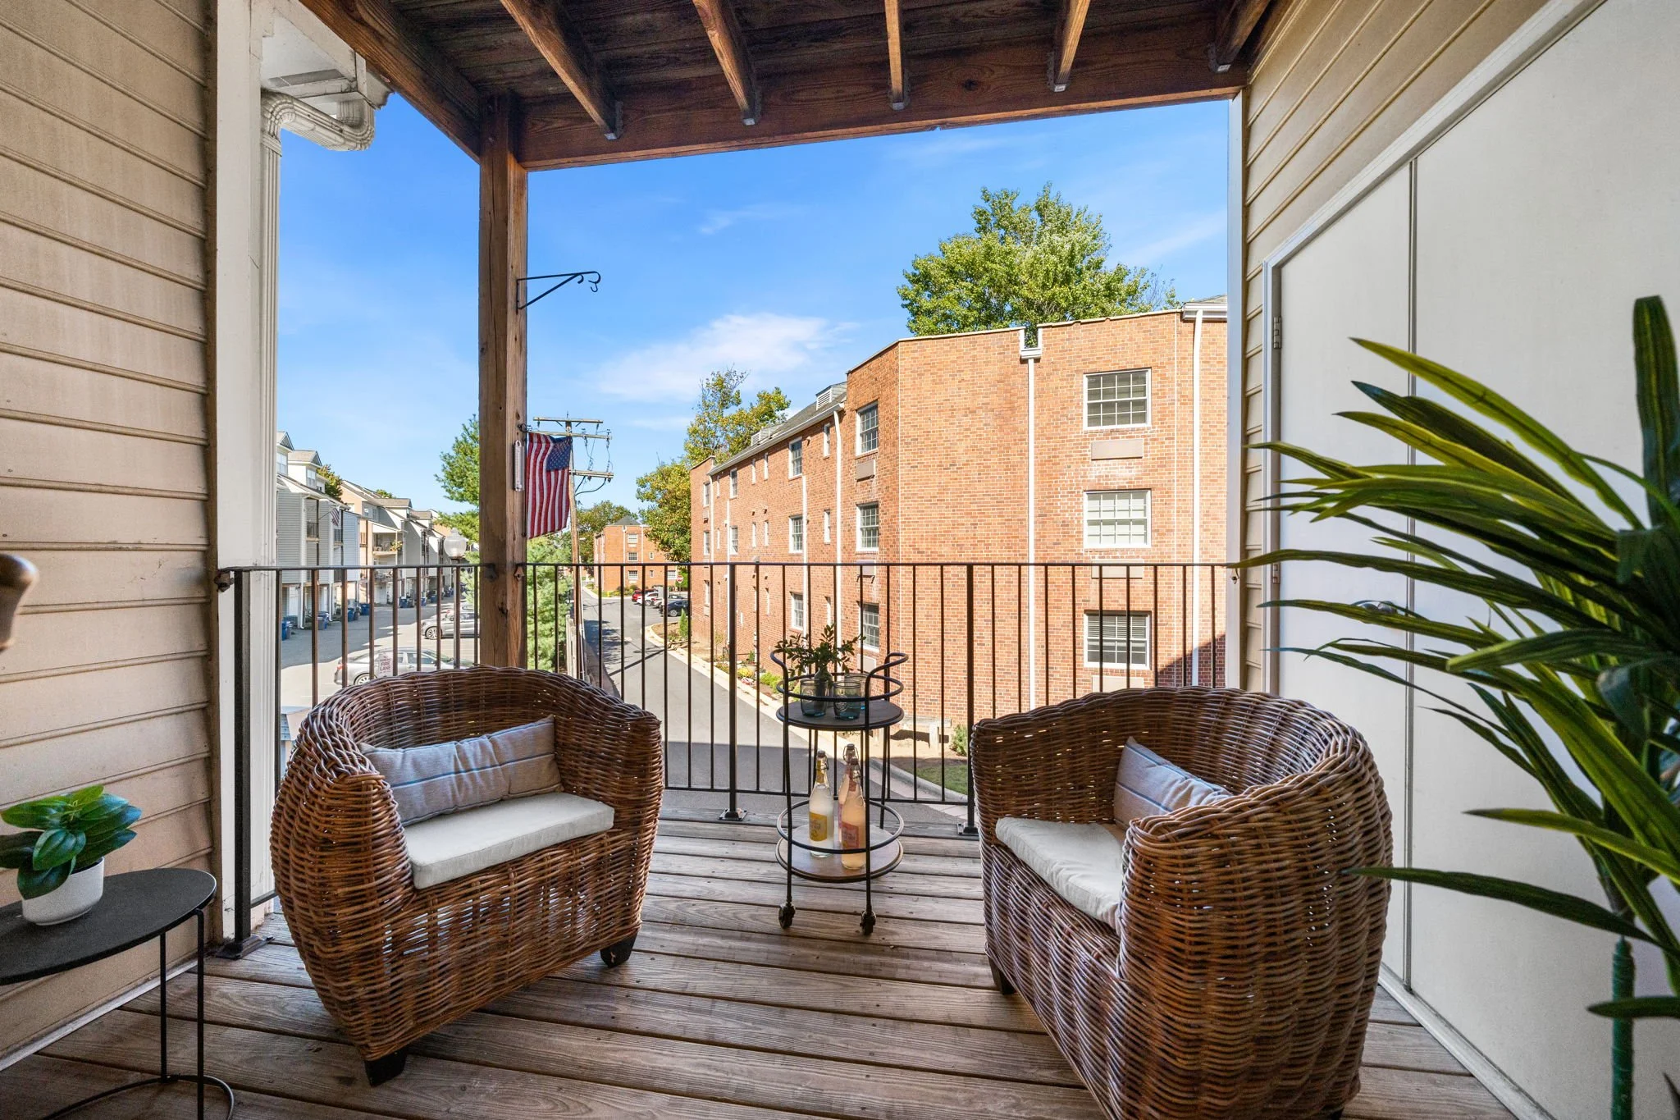
A private deck just off the kitchen provides the perfect spot for morning coffee, grilling or relaxing outdoors while enjoying the tranquil setting. A formal dining area and separate breakfast area offer flexibility for both elegant entertaining and casual everyday living. The spacious living room is filled with natural light and features high ceilings, a cozy gas fireplace and expansive windows overlooking the surrounding greenspace.
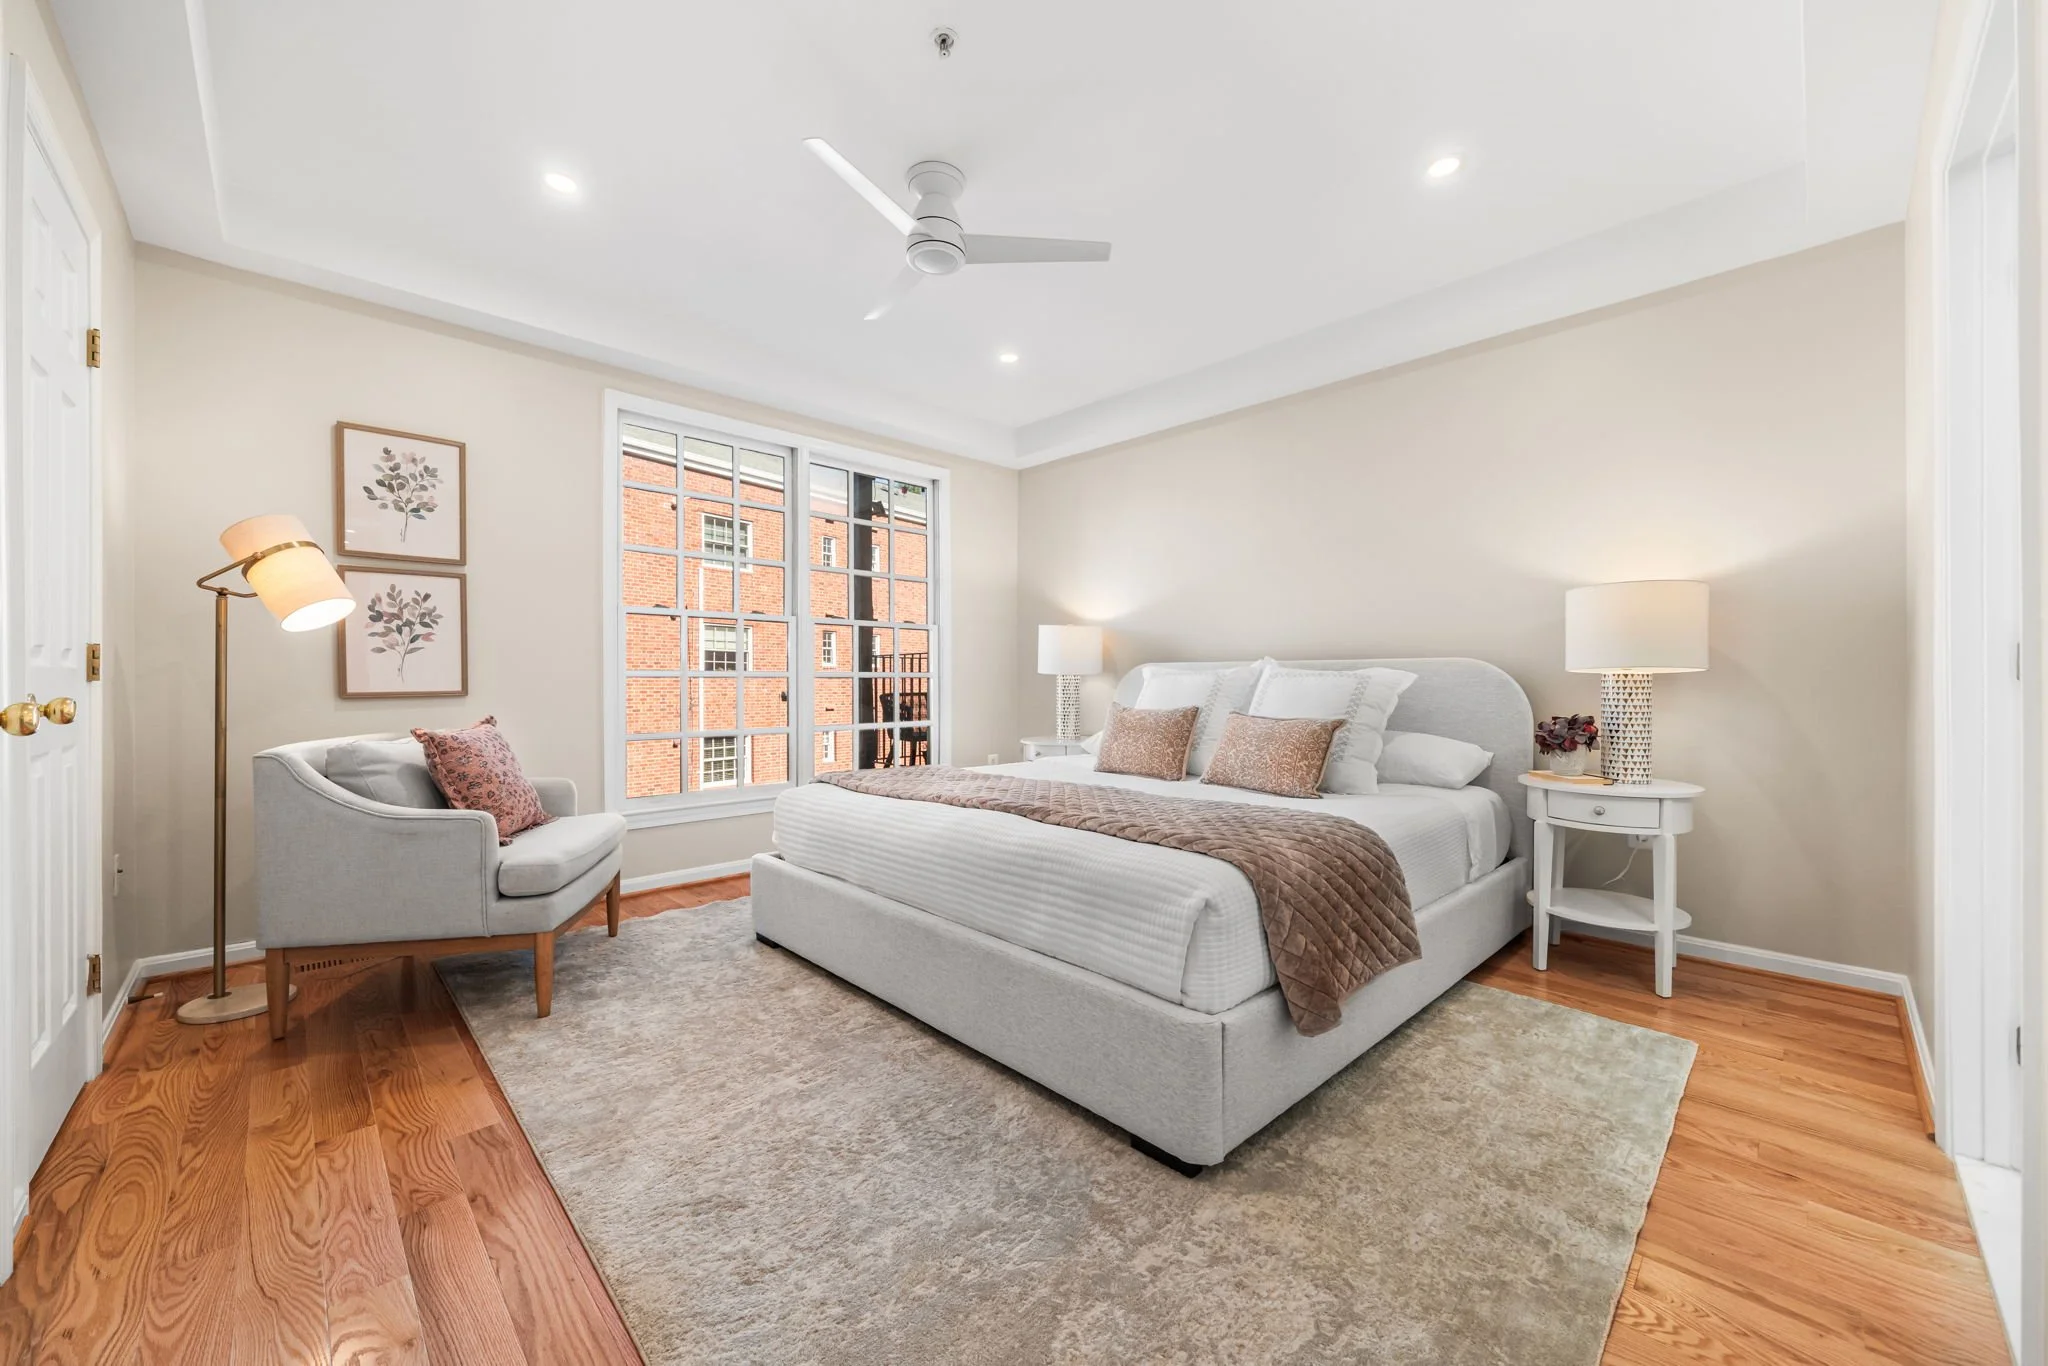
The primary suite offers three closets and a beautifully renovated, spa-inspired bath with a large new walk-in shower, porcelain tile floors and a new double vanity topped with quartz. The second bedroom provides excellent privacy with its own attached full bath, making it ideal for guests, family or a home office. A new full-size LG washer and dryer add everyday convenience.
The home also includes a garage with direct interior access, driveway parking and additional on street parking directly in front. Low monthly condominium fees of $545 provide access to exceptional amenities, including an outdoor pool, tennis courts, Potomac Yards Metro, scenic walking trails, tot lot, sewer, trash and water. The location is ideally positioned minutes from Old Town Alexandria and approximately 10 minutes from National Landing, Amazon HQ2 and the Pentagon. A rare combination of newly renovated interiors, townhome-style living, private outdoor space, peaceful surroundings and an exceptionally convenient location. This is close-in living at its best—turnkey, beautifully finished and ready to enjoy.